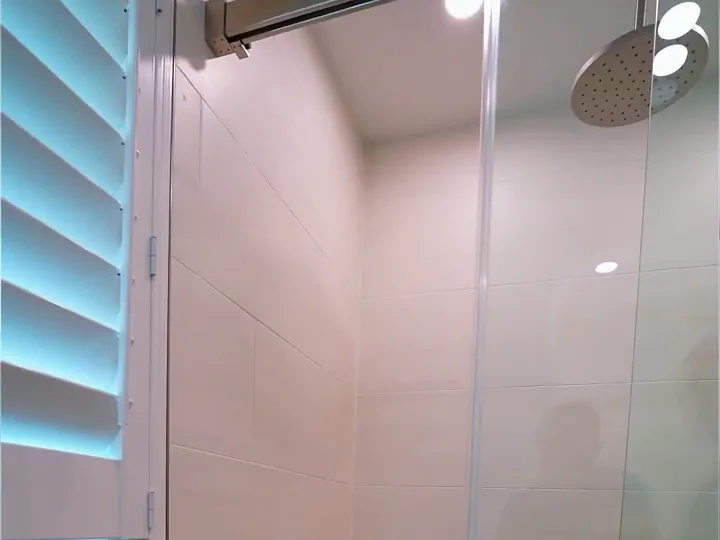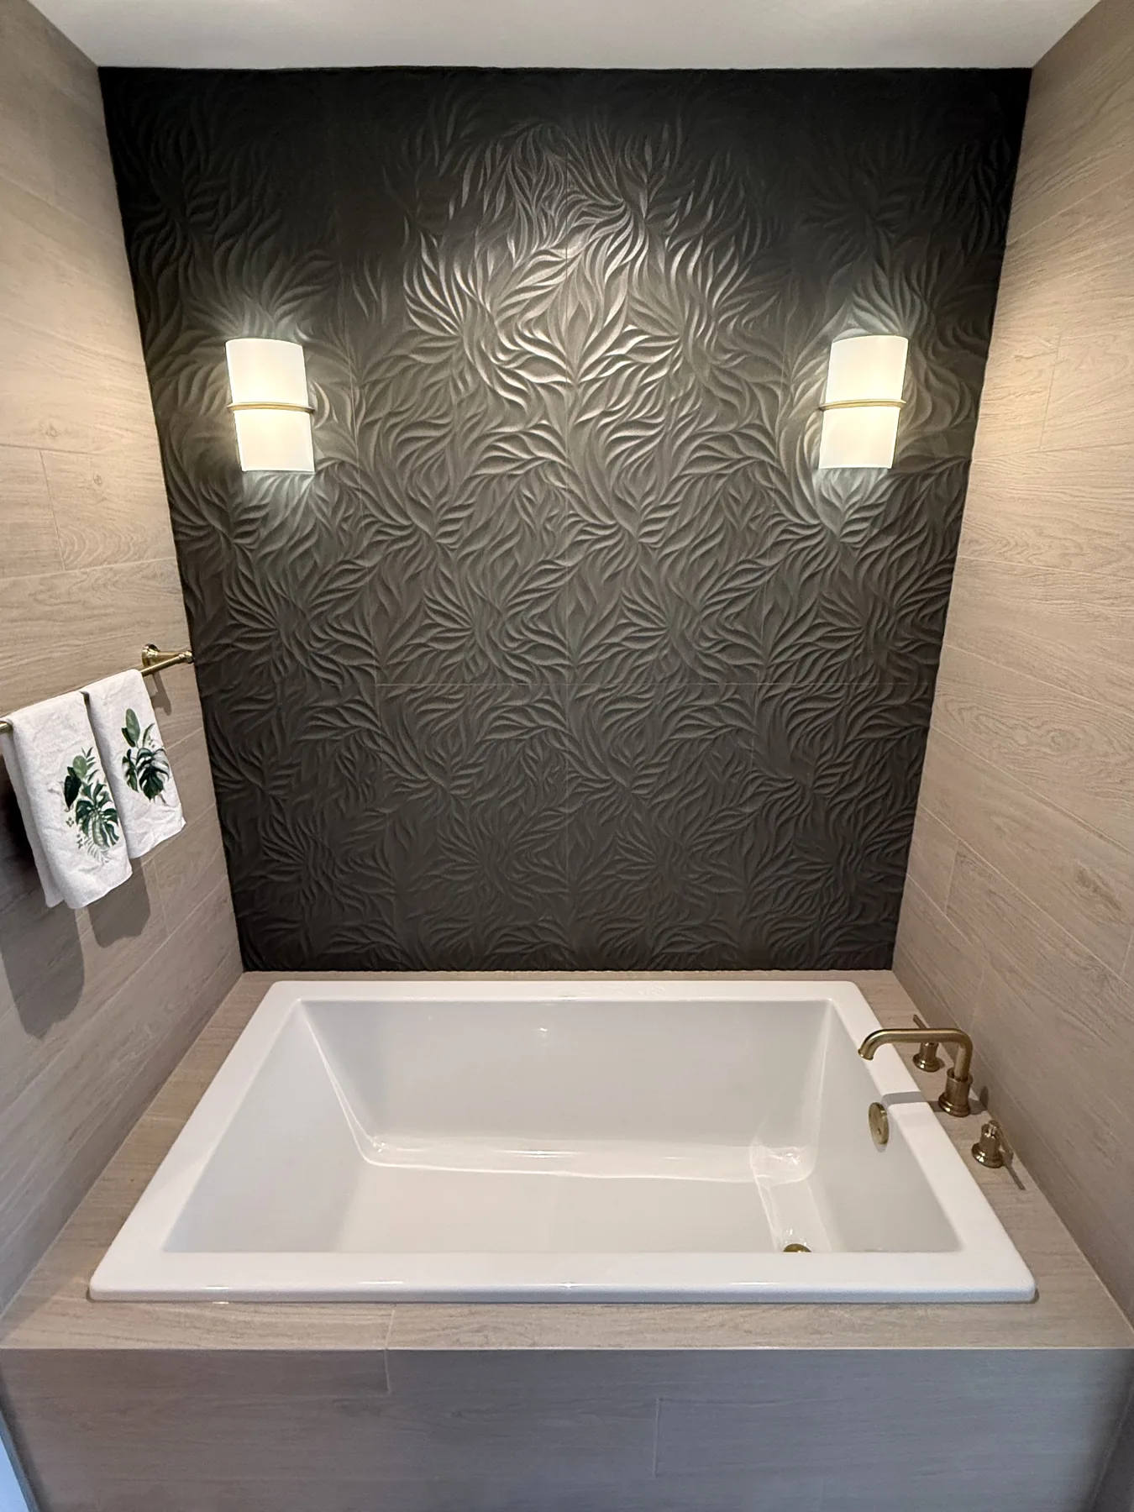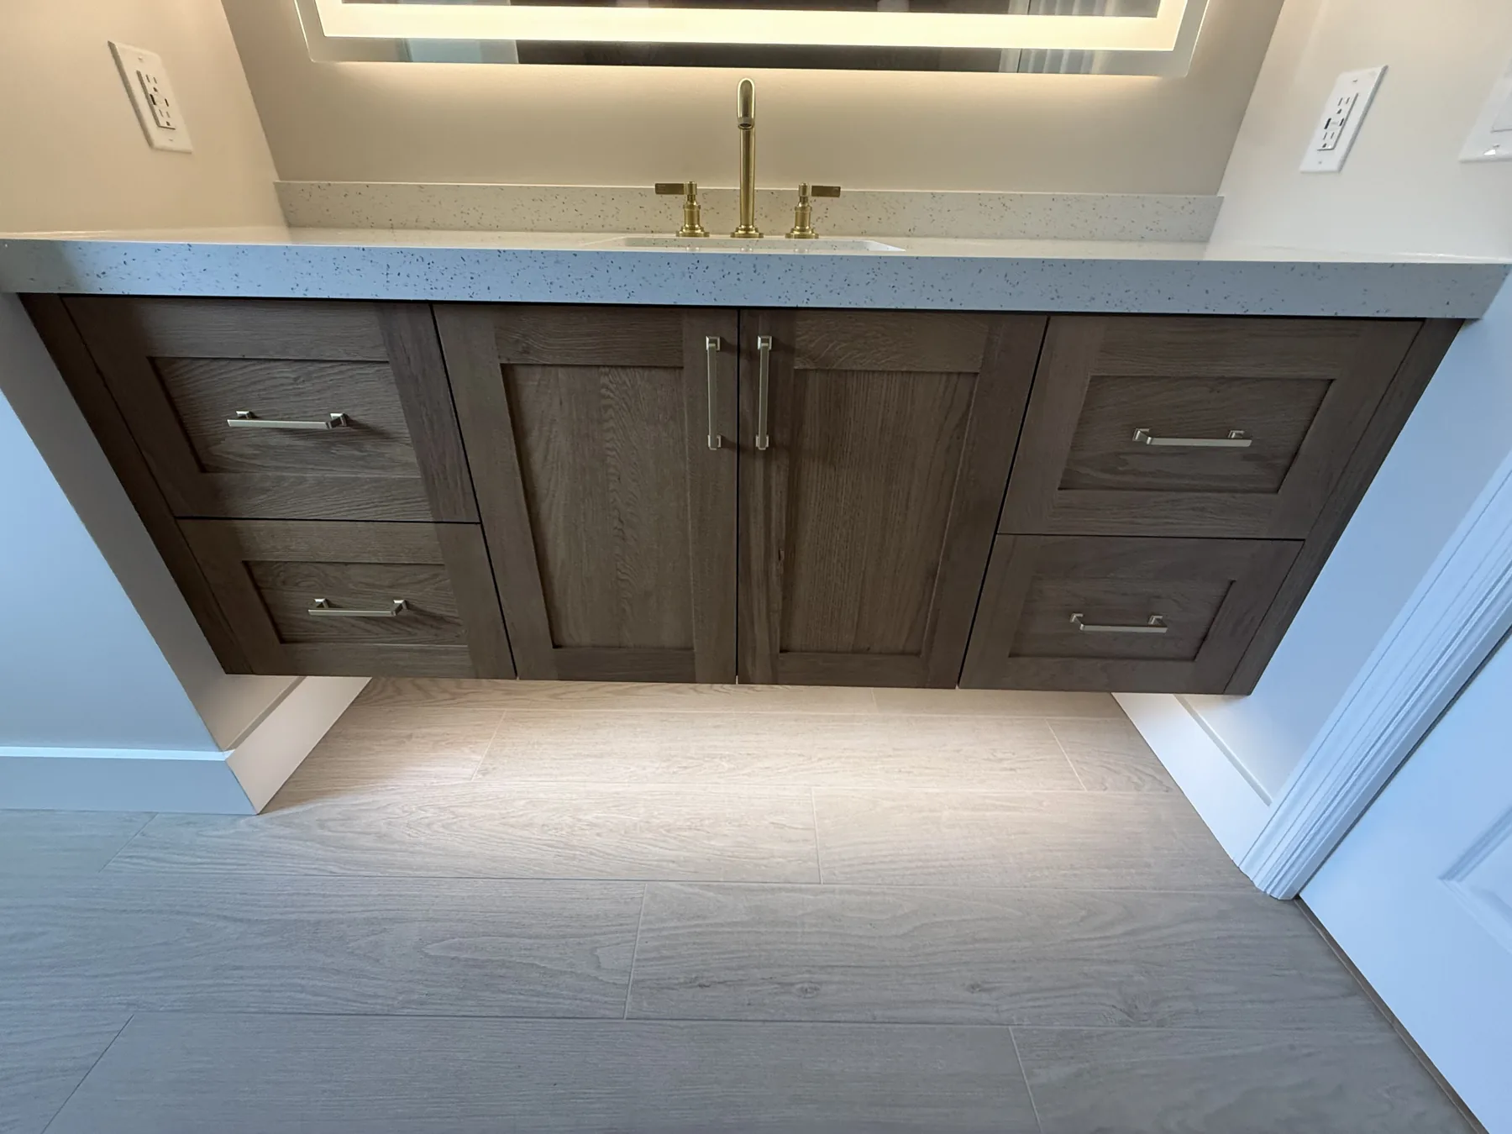
Most tub-to-shower conversions in Central Florida land in the refresh-and-update band, $8,000 to $15,000 in 2026; a conversion inside a larger remodel is part of the $15,000 to $30,000 full-remodel band. Industry guides put most conversions at one to two weeks of construction, and frameless glass sets the pace. Do not remove the last tub in the house.
Key facts
- The glass is fabricated after the tile is measured, which is why a custom walk-in takes the full two weeks.
- If you have only one tub, convert the primary and keep the hall bath as it is.
- Shower waterproofing systems carry 3-year, 10-year and lifetime warranties, where included.
- Bathroom ranges in 2026: refresh & update $8,000–$15,000; full remodel $15,000–$30,000; spa & primary suite $30,000–$50,000+.
Ranges reflect typical Central Florida projects in 2026. Your written proposal is exact.
A tub-to-shower conversion is one of the bathroom upgrades we are asked about most in Central Florida. Most homeowners are not using the tub in their hall or primary bathroom. That tub is taking up the best five feet of floor space in the room.
Converting it to a walk-in shower gives that space back. It makes the bathroom safer to step into, and it modernizes the whole room without touching the rest of the house. This guide covers the tub-to-shower conversion cost in 2026, how it goes, how long it takes, when a permit is involved, and the cases where you are better off keeping the tub.
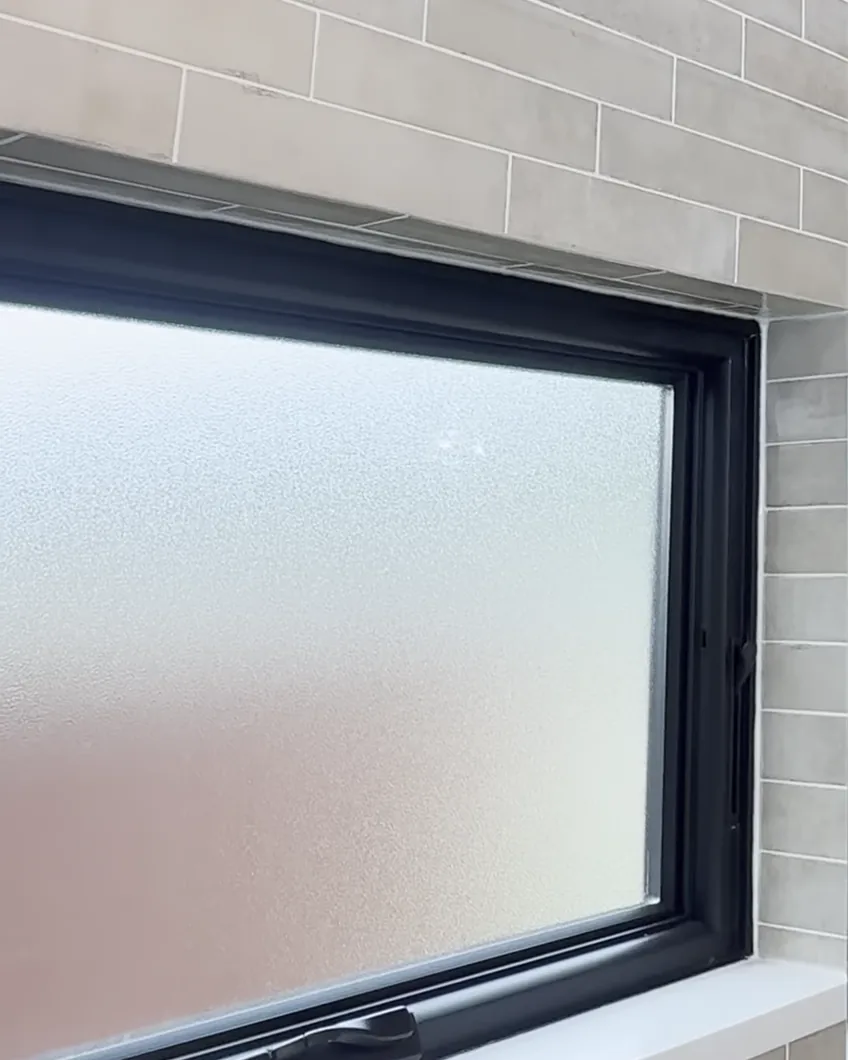
How much does a tub-to-shower conversion cost?
In Central Florida most tub-to-shower conversions land in the refresh-and-update band, $8,000 to $15,000; a conversion inside a larger remodel is part of the $15,000 to $30,000 full-remodel band. That is a wide range because “conversion” covers everything from dropping a prefabricated shower base and surround into the old tub opening to building a fully tiled, curbless walk-in with frameless glass and a bench.
The three builds below are the ones we quote most often. We have shown where each one lands inside that range rather than inventing a precise price, because the tile you pick and the condition behind the old tub move the number more than anything else.
| Type of conversion | What you get | Where it lands |
|---|---|---|
| Prefab base and surround | Acrylic or solid-surface shower pan and wall panels set into the existing tub opening, new valve and shower head, sliding or hinged door | Low end of the range |
| Tiled walk-in, standard footprint | Custom tile walls and floor, waterproofing membrane, niche, semi-frameless glass, upgraded fixtures | Middle of the range |
| Custom tiled walk-in, expanded | Curbless or low-curb entry, bench, floor-to-ceiling tile, frameless glass, rain head plus hand shower, relocated plumbing | Upper end and above |
For context, here are the full-bathroom ranges we publish in our Central Florida bathroom remodel cost guide. A conversion is a targeted project, so it usually costs less than a gut renovation of the same room.
| Bathroom type | Typical cost (Central FL, 2026) |
|---|---|
| Refresh & update | $8,000 – $15,000 |
| Full remodel | $15,000 – $30,000 |
| Spa & primary suite | $30,000 – $50,000+ |
Ranges reflect typical Central Florida projects in 2026. Your written proposal is exact.
What moves the price up or down
Five things account for most of the spread between an $8,000 conversion and a $15,000 one.
- Prefab versus tile. This is the biggest single lever. A prefab surround is one product installed in a day or two. A tiled shower is waterproofing, mud work, layout, and labor measured in days.
- Whether the drain moves. A tub drain sits at one end of the opening. A shower drain usually sits in the middle. Moving it means opening the floor, and on a slab that is real work.
- The glass. A sliding door on the low end, semi-frameless in the middle, frameless heavy glass at the top. Frameless alone can be a four-figure line item.
- What is behind the tub. Old Central Florida bathrooms hide soft subfloor, rotted framing, and failed pan liners. We cannot see it until demo day, which is why we build a contingency into every quote.
- Tile selection. A 12×24 porcelain in a running bond costs a fraction of a mosaic feature wall or a large-format slab with mitred corners.
Converting a tub to a walk-in shower, step by step
A tub-to-shower conversion is a contained project. The rest of the bathroom, and the rest of the house, stays usable.
- Protect and demo. We mask the room and the path to it, then cut the tub out. Cast iron gets cut in place. The surround and the wall board behind it come out with it.
- Inspect the cavity. This is the point where surprises show up. Framing, subfloor, and any old leak damage get assessed and repaired before anything new goes in.
- Plumbing. The valve is replaced and set to shower height. If the drain has to move, it moves now.
- Pan and waterproofing. Either the prefab base is set and levelled, or we build and slope a shower pan and run a waterproofing membrane up the walls. This step is the one that decides whether the shower is still sound in fifteen years.
- Tile or surround. Wall panels go up in a day. Tile takes several, plus a day for grout to cure before anything else touches it.
- Glass, fixtures, and finish. Glass is measured after the tile is set, not before, so there is usually a wait for fabrication. Then the head, the trim, the door hardware, caulk, and the final clean.
How long does a tub-to-shower conversion take?
Industry guides put most conversions at one to two weeks of construction. A prefab surround can be done in two or three days. A custom tiled walk-in with frameless glass usually runs the full two weeks, and the glass is what stretches it, because it cannot be ordered until the tile is finished and measured.
The calendar time is longer than the working time. Material selection and ordering happen before we start, and glass fabrication happens in the middle. Our guide to how long a kitchen or bathroom remodel takes walks through how those two clocks differ.
Do you need a permit to convert a tub to a shower?
It depends on whether the plumbing moves. A like-for-like swap that reuses the existing drain and supply lines is often treated as a fixture replacement. Once the drain relocates or supply lines are re-run, most Central Florida jurisdictions want it permitted and inspected.
Rules differ between Orange, Seminole, Osceola, Lake and Volusia counties, and between the cities inside them. We check it per address rather than assume.
To be clear about how we handle it: Posada Remodeling & Design is a design-build remodeling studio. When a permit is required, we coordinate it through our licensed general contractor partner, and all work is completed to the Florida Building Code. Our guide on remodeling permits in Florida covers this in more detail.
Walk-in shower vs. tub: which is right for you?
A walk-in shower suits a bathroom where you want an open layout, easier access and a clean, modern look. It gives back the floor space the tub was taking and removes the tall tub wall you have to step over.
A tub suits a household that soaks, bathes small children or simply wants the flexibility, and keeping at least one bathtub in the home matters when you sell. That is why many homeowners choose both: a tub in one bathroom and a walk-in shower in another. Our walk-in shower vs. tub guide compares them in detail.
Pros of converting your tub to a shower
- You get the space back. A standard tub is five feet of the room. A walk-in shower in the same footprint feels dramatically larger because you can see the floor and the back wall.
- It is easier and safer to get into. Stepping over a fourteen-inch tub wall is one of the easiest places to lose your footing in a bathroom. A low curb or a curbless entry removes that.
- It is the aging-in-place upgrade that does not look like one. A bench, a hand shower and a well-placed grab bar read as design, not equipment. See our guide to aging-in-place bathroom remodels.
- It modernizes the room on its own. In an otherwise dated bathroom, the shower is the thing buyers and guests look at. Replacing it changes the impression of the whole space.
- It is faster to clean. No tub ledge, no sliding-door track full of standing water.
Cons to consider before you commit
There are real reasons to leave a tub alone, and we would rather say so before demo than after.
- Do not remove the last tub in the house. This is the one hard rule. Buyers with small children screen for at least one tub, and in a two-bathroom home that is a resale consideration you cannot undo cheaply. If you only have one tub, convert the primary and keep the hall bath as-is.
- Some people genuinely use the tub. If a bath is part of how someone in the house winds down or manages pain, that is not a small thing to trade for floor space.
- Glass shows everything. A frameless enclosure is beautiful and it needs wiping down. Hard water in parts of Central Florida is unkind to it.
- Cost per square foot is high. A conversion is a small area with a lot of trades in it. Measured per square foot it is one of the more expensive things in a house, which is why the whole-room numbers above are worth comparing against.
If you are still weighing the decision itself rather than the cost, our comparison of a walk-in shower vs. a tub goes deeper on daily use, layout and style. And if the bathroom is tight to begin with, small bathroom remodel ideas covers what else buys you room.
Tub-to-shower conversion FAQs
Is a tub-to-shower conversion worth it?
For most homeowners, yes. It improves daily use and safety, it is one of the cheaper ways to change how a bathroom feels, and walk-in showers are a top request among Florida buyers. The exception is a home with only one tub, where removing it narrows your buyer pool.
How long does a tub-to-shower conversion take?
Industry guides put most conversions at one to two weeks of construction. Prefab surrounds finish in two or three days. Custom tile with frameless glass takes the full two weeks, largely because the glass is fabricated after the tile is measured.
Can you put a shower where a tub was without moving plumbing?
Often, yes. A standard tub alcove is close to the right size for a shower, and prefab bases are made to reuse the existing drain location. Whether it works on your bathroom depends on where the drain sits and how the floor is built, which we check before quoting.
Does removing a bathtub hurt resale value?
Only if it was the last tub in the house. Converting one of two or three bathrooms to a walk-in shower is generally seen as an upgrade. Leaving a home with no tub at all is the version that costs you buyers.
Is a prefab shower or a tiled shower better?
Prefab is faster, cheaper and has fewer places to fail. Tile looks better, is fully customizable, and lasts longer when it is waterproofed correctly. If the shower is in a primary bathroom you plan to keep, tile is usually worth the difference. In a secondary or guest bath, prefab is a sound choice.
Can a tub-to-shower conversion be curbless?
Sometimes. A curbless entry needs the shower floor recessed below the bathroom floor, which is straightforward over a wood-framed floor and harder over a concrete slab. Many Central Florida homes are on slab, so we look at the structure first and often land on a very low curb instead, which gets most of the benefit.
Working with Posada
Posada Remodeling & Design serves homeowners across Orlando, Winter Park, Longwood, Ocoee, Windermere, and Lake Mary. Financing is available through Hearth (NMLS ID 1628533), which works with a network of lending partners, including 0% APR promotional options for qualified homeowners. Posada is not a lender; rates and terms are set by the lending partner. Learn more about our bathroom remodeling services, browse the bathroom gallery, or book a complimentary in-home design consultation.