
An aging in place bathroom remodel is simply a bathroom built for the next twenty years instead of the next five. With so many Central Florida homeowners choosing to stay in the homes they already love, accessible design has become one of the most requested upgrades we do.
The good news: safety and style go hand in hand. Done well, nobody walking into the room thinks “accessible.” They think the shower looks incredible and the floor feels solid underfoot. Here is what these projects involve, what they cost in Central Florida, and how to plan one.
What an aging in place bathroom remodel actually means
Aging in place means designing a home so it keeps working as mobility, balance, and eyesight change. The bathroom is where that matters most. It is the room with the hardest surfaces, the most water, and the highest risk of a fall.
It is not the same as a medical retrofit. A well-designed accessible bathroom looks like any other high-end bathroom remodel — it simply removes the obstacles most bathrooms are built with: a step over a tub wall, a slick floor, a door too narrow to get through comfortably.
Key accessibility features that matter most
Not every feature is worth the money in every home. These are the ones that deliver the most safety per dollar, roughly in the order we recommend them:
- A curbless (zero-threshold) shower. No lip to step over, which removes the single most common trip point in the room.
- Non-slip tile. Look for a textured porcelain with a higher slip rating rather than a polished finish. It matters far more than the tile’s price.
- Properly blocked grab bars. The bar is cheap; the plywood blocking behind the wall is what makes it hold. This has to be planned before the tile goes on.
- A built-in shower bench. Tiled to match the walls, it reads as a design feature and doubles as a safe place to sit.
- A comfort-height toilet. A couple of extra inches makes standing up dramatically easier on knees and hips.
- Lever handles and a thermostatic valve. Levers work with a closed fist or an elbow, and an anti-scald valve holds the water temperature steady.
- Better lighting. Layered lighting at the vanity and inside the shower removes the shadows that hide a wet floor.
- A wider doorway. Going from a 30-inch door to a 36-inch door is the difference between a walker fitting and not fitting.
What an aging in place bathroom remodel costs in Central Florida
Most of these upgrades cost less than homeowners expect, because they are decisions about how the work is done rather than expensive add-ons. Here are typical installed ranges in the Orlando area in 2026:
| Upgrade | Typical installed cost (Central FL, 2026) |
|---|---|
| Curbless / zero-threshold shower conversion | $7,000 – $15,000 |
| Standard tub-to-shower conversion | $5,500 – $12,000 |
| Non-slip tile flooring | $1,800 – $4,500 |
| Roll-under or knee-space vanity | $1,500 – $4,000 |
| Built-in tiled shower bench | $600 – $1,500 |
| Comfort-height toilet | $450 – $1,200 |
| Grab bars with proper blocking (each) | $150 – $400 |
| Lever handles & thermostatic anti-scald valve | $350 – $900 |
| Layered lighting upgrade | $600 – $2,000 |
| Widening a non-structural doorway | $800 – $2,500 |
| Full aging-in-place bathroom remodel | $18,000 – $38,000 |
Where a project lands in that range depends on the size of the room, whether plumbing moves, and the finishes you choose. For whole-bathroom pricing by bathroom type, see our Central Florida bathroom remodel cost guide.
Designing for safety without sacrificing style
The clinical look that people picture is decades out of date. Grab bars now come in matte black, brushed gold, and brushed nickel that match the rest of the fixtures. Some double as a towel bar or a shelf, so the room reads as designed rather than equipped.
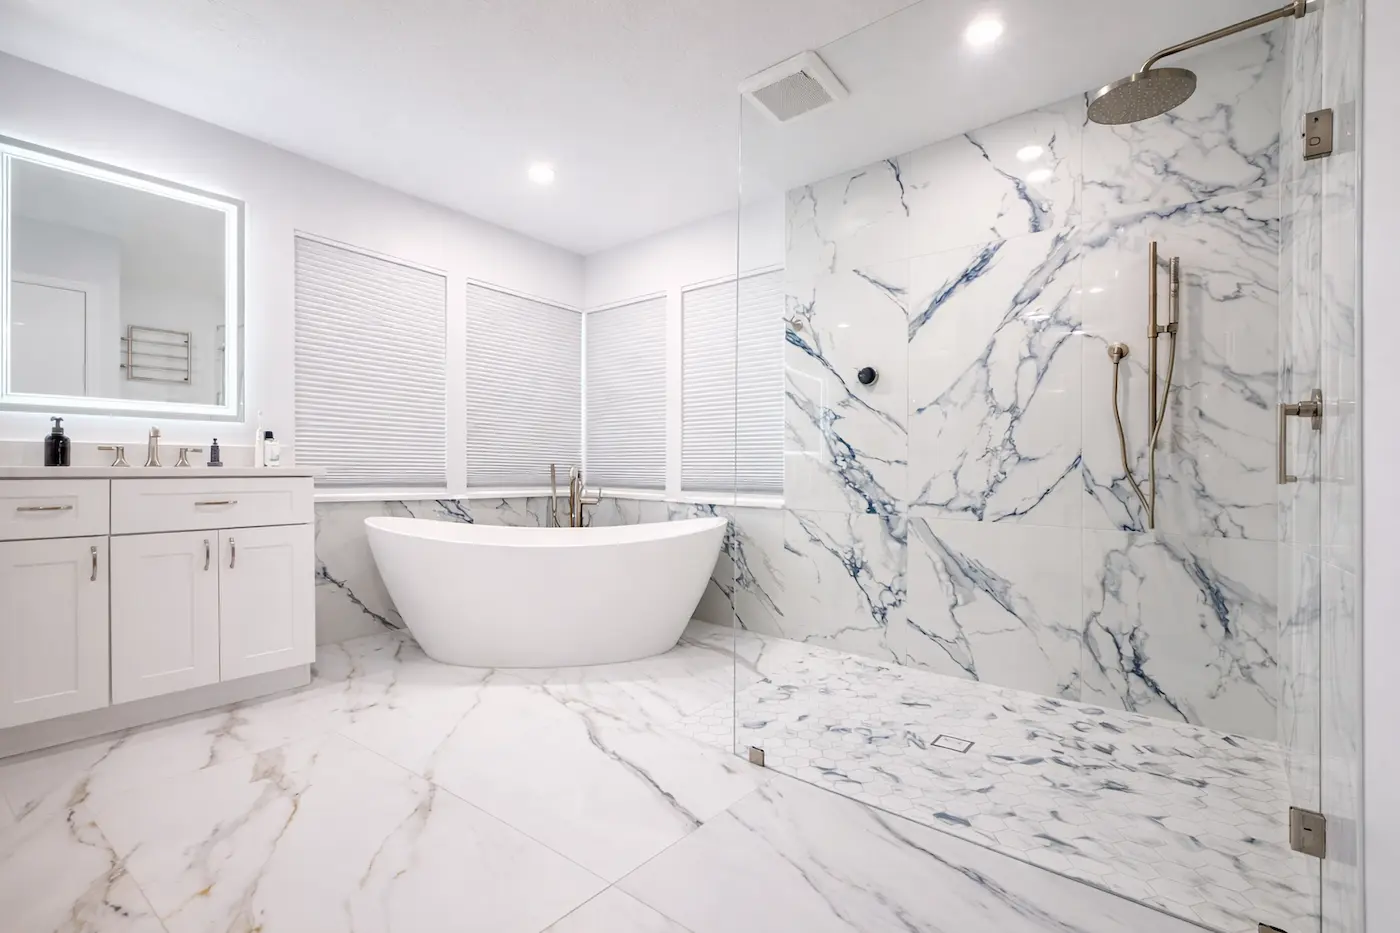
The same is true of the shower. A curbless entry with a linear drain and a large-format tile looks like a luxury wet room, because it essentially is one. The accessibility is a by-product of good design, not a compromise.
Contrast helps too, and costs nothing extra. A floor that reads clearly against the wall, and a shower bench that reads against the tile behind it, make edges easy to see for anyone whose vision is changing.
Curbless shower or walk-in tub?
This is the question we get most often, and for most Central Florida homeowners the curbless shower wins.
- Curbless shower: nothing to step over, works with a walker or a wheelchair, easy for a caregiver to help from outside, and it looks like a high-end shower to every future buyer.
- Walk-in tub: still requires stepping over a threshold, and you sit in the tub while it fills and drains. Worth it if soaking is genuinely important to you; otherwise it is the harder daily choice.
If you are weighing this in a home that only has one bathroom, our guide to walk-in showers versus tubs covers the resale side of the decision in more detail.
Working with a smaller bathroom
Accessible design and small bathrooms are not mutually exclusive. Removing a tub usually frees up enough floor area for a proper turning radius, and a wall-hung or knee-space vanity buys back the space a walker needs.
A pocket door or an outswing door is the other easy win — a standard door that swings inward eats the exact floor space you are trying to create. Our small bathroom remodel ideas apply directly here.
Plan it once, build it once
The costliest version of this project is doing it twice — a cosmetic remodel now, then tearing out the same tile in five years to add blocking and drop a shower pan. Almost every accessibility feature is cheap while the walls are open and expensive afterward.
So even if you do not need grab bars yet, have the blocking installed. Even if the tub still gets used, run the plumbing so a curbless shower is a straightforward swap later. These decisions add little to the budget today.
A typical accessible bathroom takes about four to six weeks from demolition to final walkthrough, depending on the scope and material lead times. Most of this work is cosmetic and does not require a permit. When a structural or exterior change does, a licensed general contractor partner pulls it and oversees that portion of the work.
Frequently asked questions
Does an aging in place bathroom remodel hurt resale value?
No — done well, it helps. Buyers see a curbless shower, a bench, and good lighting as premium features. The only choice that narrows your buyer pool is a walk-in tub, which is why we usually steer homeowners toward a curbless shower instead.
Can you make a bathroom accessible without gutting it?
Partly. Grab bars, a comfort-height toilet, lever handles, and better lighting can all be added to an existing bathroom. The curbless shower and the non-slip floor are the two that require opening things up, and they are also the two that matter most.
How wide does a doorway need to be?
Thirty-two inches of clear opening is the usual target, and 36 inches is more comfortable. Swapping standard hinges for offset hinges can add roughly two inches of clearance without touching the framing, which is often enough.
Should I do the whole bathroom at once?
If the room is already due for an update, yes. If it is not, prioritize the shower and the floor now and add the rest over time — but have the blocking and the plumbing put in while the walls are open.
Ready to start? Get a free estimate
Posada Remodeling & Design serves homeowners across Orlando, Winter Park, Longwood, Ocoee, Windermere, and Lake Mary. We walk the room, talk through how it is actually used today, and put honest numbers on paper before anything is torn out.
We offer 0% financing so you can start your project now and pay over time. All work is completed to the Florida Building Code. Learn more about our bathroom remodeling work, or get a free estimate.