
A compact bathroom does not have to feel cramped. The best small bathroom remodel ideas are the ones that buy back usable space instead of just changing colors, and Central Florida homeowners use them every day to turn a tight 5×8 bath into a room that feels bright, open, and genuinely luxurious.
Below are the layout moves, storage tricks, and material choices that make the biggest difference in a small bathroom, plus what each one typically costs in the Orlando area in 2026.
Start with the footprint, not the finishes
Most small bathrooms lose space to three things: a tub nobody uses, a vanity that is deeper than it needs to be, and a door that swings into the room. Fix those first and every other choice gets easier. Our bathroom vanity ideas guide covers slimmer and floating options.
Before picking tile, measure the room and mark where the plumbing sits. Keeping the toilet, sink, and drain in place is the single biggest cost saver in a small remodel. Most of the ideas below work without moving a single pipe.
Small bathroom remodel ideas that open up the space visually
Visual space is cheaper to buy than square footage. These changes do not move a wall, but they make the room read as noticeably larger.
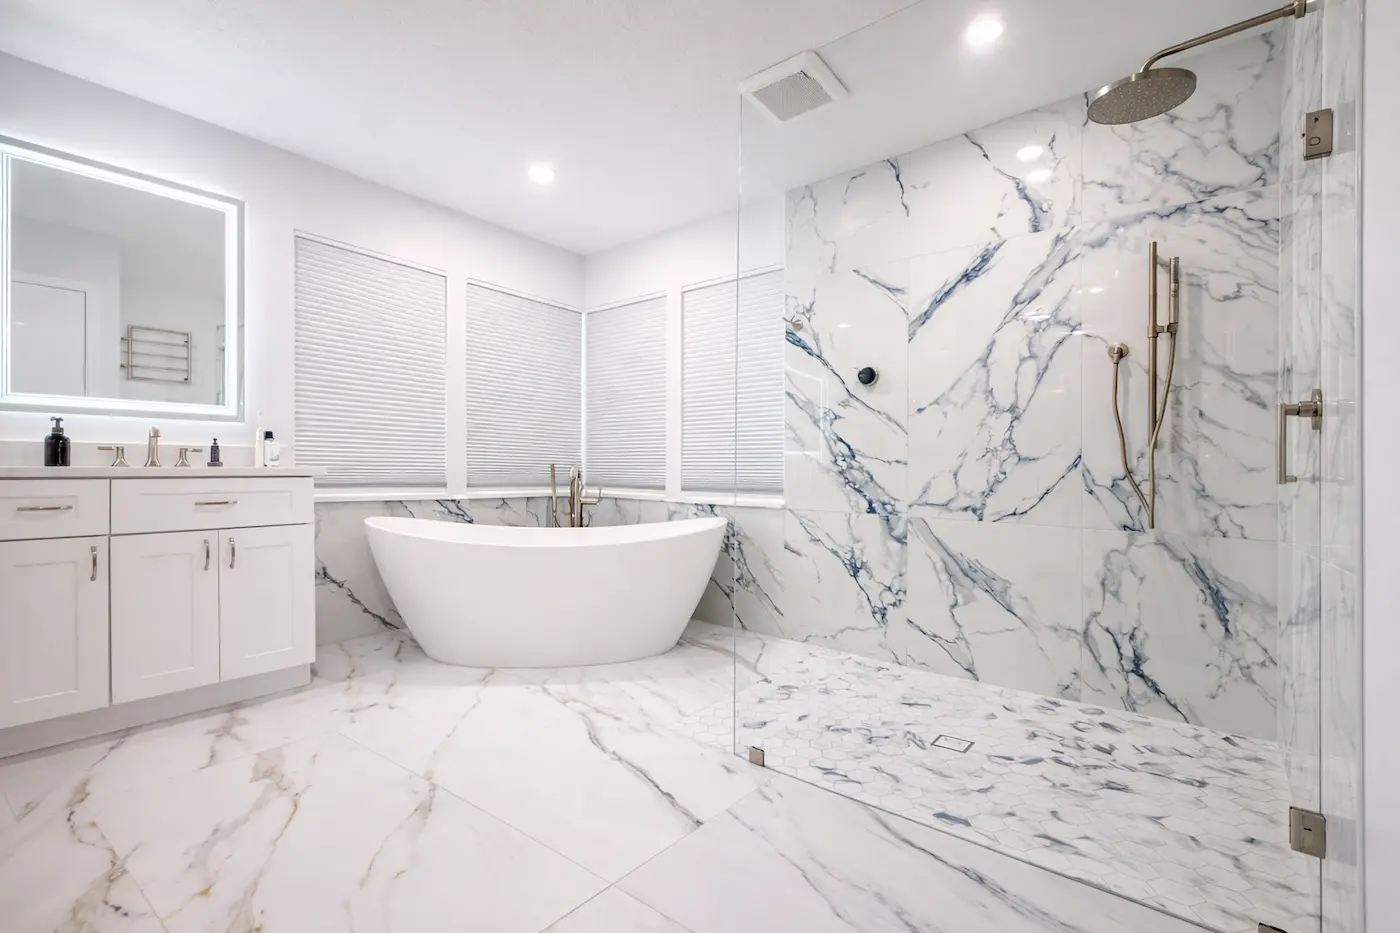
- Large-format tile. Fewer grout lines means fewer visual breaks. A 12×24 tile run horizontally makes a narrow bath feel wider.
- Frameless glass shower. Clear glass lets the eye travel to the far wall. A framed or frosted enclosure chops the room in half.
- Floating vanity. Seeing floor underneath the cabinet adds visual square footage and makes cleaning easier.
- Light, consistent color. Running the same pale tile or paint from floor to ceiling removes the horizontal line that shortens a wall.
- Layered lighting. One overhead fixture leaves corners dark and the room small. Add sconces at the mirror and a light inside the shower.
- A bigger mirror. Going wall to wall above the vanity is one of the cheapest ways to double the perceived depth of a small bath.
For more finish inspiration, see our bathroom design ideas and browse completed projects in the bathroom gallery.
Smart storage solutions for a compact bathroom
Clutter is what actually makes a small bathroom feel small. The goal is storage that lives in the walls or goes vertical, so nothing sits on the floor or crowds the counter.
- Recessed shower niche. Built into the wall cavity during tile work, it replaces every corner caddy and hanging rack.
- Recessed medicine cabinet. Set into the studs, it gives you three shelves without projecting into the room.
- Vertical cabinet over the toilet. The wall above the tank is usually dead space and holds a full linen supply.
- Wall-mounted vanity with drawers. Drawers beat doors in a small bath because you can reach the back without kneeling.
- Shallow cabinets. An 18-inch-deep vanity instead of 21 inches gives back three inches of walking room and rarely costs storage you use.
- Towel hooks instead of bars. Hooks take less wall and let two towels share the space one bar needs.
Layout tips that reclaim real square footage
When visual tricks are not enough, these changes give back actual floor space. They cost more than a finish swap, but they are what turns a bathroom you tolerate into one that works.
- Swap the tub for a curbless walk-in shower. A standard tub occupies about 15 square feet. A curbless shower in the same footprint feels twice the size and is far easier to step into.
- Install a pocket door. A swinging door needs roughly nine square feet of clear floor. A pocket door needs none.
- Move to a corner or round-front sink. In a powder room, this can be the difference between squeezing past the vanity and walking past it.
- Choose a compact-elongated toilet. You get elongated-bowl comfort in the footprint of a round bowl, saving two to three inches of projection.
- Push the shower to the full wall. Running the enclosure wall to wall usually gains more usable shower room than the old tub alcove offered.
Not sure whether to keep the tub? Our guide on walk-in shower vs. tub walks through resale, safety, and day-to-day use.
What small bathroom remodel ideas cost in Central Florida
A full small bathroom remodel in Central Florida typically runs $8,000 to $18,000 in 2026. Individual upgrades vary widely, so here is what each idea tends to cost on its own.
| Upgrade | Typical cost (Central FL, 2026) | What it gains you |
|---|---|---|
| Recessed shower niche | $300 – $700 | Frees the shower floor and corners |
| Wall-to-wall mirror | $400 – $900 | Biggest visual gain per dollar |
| Recessed medicine cabinet | $500 – $1,200 | Storage with zero projection |
| Pocket door conversion | $1,200 – $2,500 | Roughly 9 sq ft of floor back |
| Floating vanity (installed) | $1,500 – $3,500 | Open floor, easier cleaning |
| Large-format tile, walls and floor | $2,500 – $6,000 | Fewer grout lines, larger feel |
| Tub to curbless walk-in shower | $6,000 – $12,000 | About 15 sq ft used far better |
| Full small bathroom remodel | $8,000 – $18,000 | Everything above, done together |
Ranges assume the plumbing stays where it is. Relocating a toilet or drain adds cost quickly. For the full picture across every bathroom size, see our bathroom remodel cost guide for Central Florida.
Small bathroom remodel ideas that hold up in Florida humidity
A small bathroom traps moisture faster than a large one, and Central Florida humidity is unforgiving. These choices protect the work you just paid for.
- Use a properly sized exhaust fan and vent it outside, never into the attic.
- Choose porcelain tile over natural stone. It does not need sealing and shrugs off moisture.
- Specify a waterproof membrane behind the shower tile, not just water-resistant board.
- Pick moisture-rated paint and plywood-box cabinetry instead of particleboard.
- Use epoxy or high-performance grout in the shower to resist mildew staining.
Common mistakes to avoid
- Oversized fixtures. A vanity or toilet scaled for a big bath eats the walking room that makes a small one comfortable.
- Busy small-format tile everywhere. Save mosaic for a niche or accent. Wall to wall, it makes the room feel chopped up.
- Moving plumbing for no reason. It is the fastest way to double a small remodel budget.
- Skipping the ventilation. No other upgrade matters if mildew takes over in year two.
- Dark grout with light tile. The contrast draws a grid on every surface and shrinks the room visually.
Small bathroom remodel FAQs
How much does a small bathroom remodel cost?
A small bathroom remodel in Central Florida typically runs $8,000 to $18,000 in 2026. A powder room or half bath usually lands between $5,000 and $12,000.
How long does a small bathroom remodel take?
Most small bathrooms take two to three weeks once work begins, assuming the layout stays put. Moving plumbing or waiting on a custom vanity can push it to four.
Do I need a permit to remodel a small bathroom?
Most bathroom remodeling, meaning new tile, fixtures, vanity, and finishes, does not require a permit. Posada is a remodeling company, not a general contractor. When a project does need a permit, such as structural or exterior work, we partner with a licensed general contractor who pulls the permit and oversees that part of the job.
Is a walk-in shower better than a tub in a small bathroom?
For most households, yes. It uses the same footprint far more comfortably. Keep a tub if you have small children or if it is the only tub in the house, since that can matter at resale.
What is the cheapest way to make a small bathroom look bigger?
A wall-to-wall mirror, better lighting, and light paint from floor to ceiling. Together they usually cost under $1,500 and change how large the room feels immediately.
Ready to start? Get a free estimate
Posada Remodeling & Design serves homeowners across Orlando, Winter Park, Longwood, Ocoee, Windermere, Kissimmee, and Lake Mary. We offer 0% financing so you can start your project now and pay over time. All work is completed to the Florida Building Code.
Learn more about our bathroom remodeling services, see recent work in the bathroom gallery, or get a free estimate and we will walk your space with you.
Planning for the long term as well as the short term? Our guide to aging in place bathroom remodels covers curbless showers, grab-bar blocking, and what each upgrade costs.