
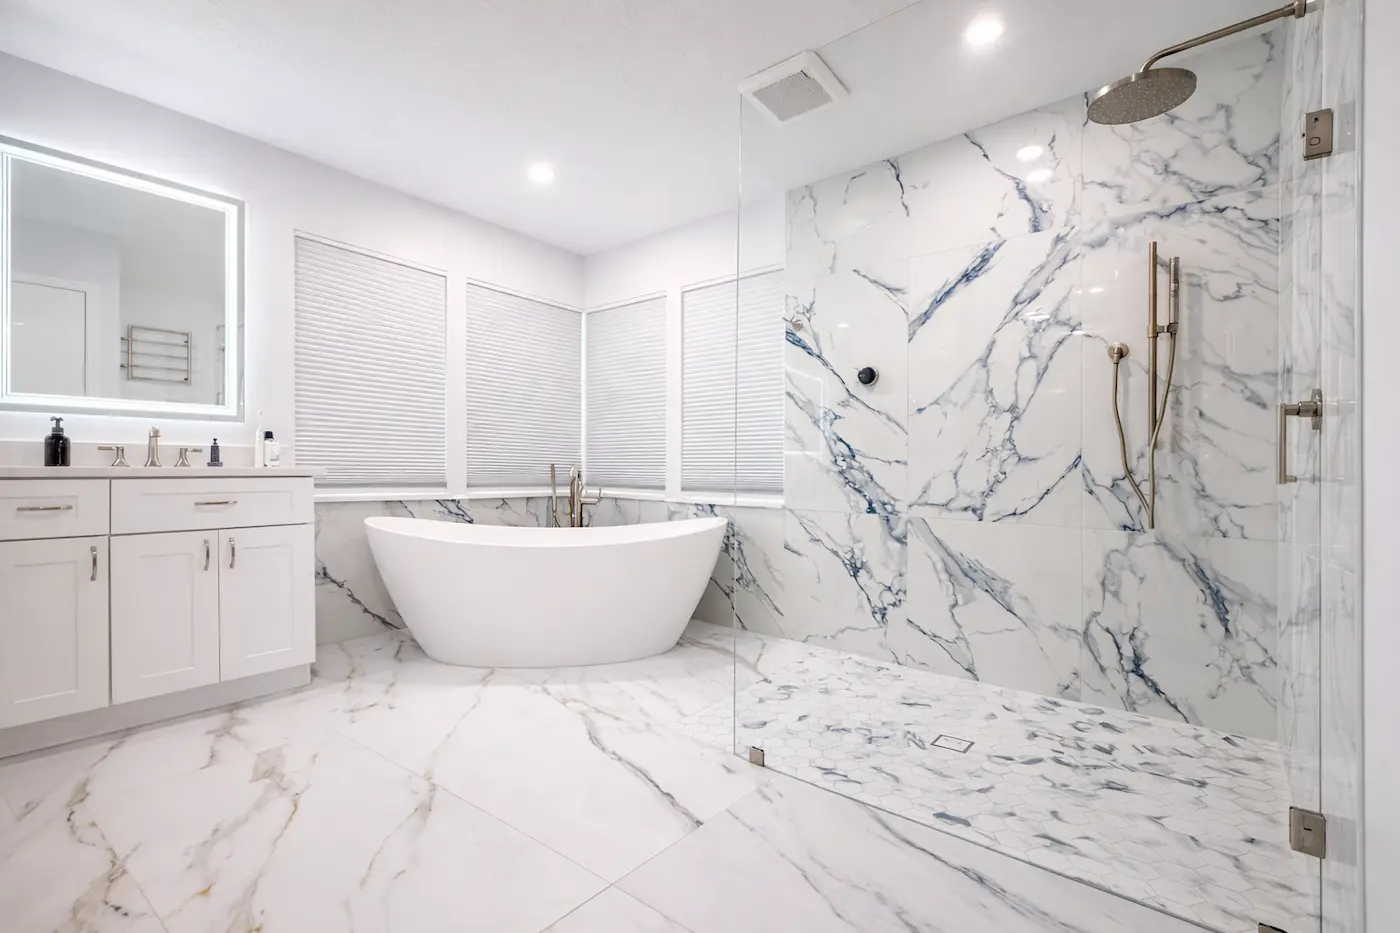
A wet room bathroom is a fully waterproofed bathroom where the shower has no curb, tray or enclosure. The floor slopes gently to a drain, and the shower simply becomes part of the room. It is one of the fastest-growing bathroom styles in Central Florida homes.
Here is what a wet room is, how it is built, what drives the cost, and whether it is the right fit for your home.
What is a wet room bathroom?
In a standard bathroom, only the shower is waterproofed. In a wet room, the waterproofing covers the whole floor and runs up the walls. That lets the shower sit in the open with no step and, often, no door.
Many wet rooms place the tub inside the wet zone too. The shower and tub share one tiled, waterproofed area, usually behind a single fixed glass panel.
Defining features
- Curbless entry. You walk straight into the shower with nothing to step over.
- A sloped floor. The floor falls toward the drain so water never pools.
- Linear or tile-in drains. A long, slim drain at the wall or room edge keeps the slope simple.
- Full waterproofing. A continuous membrane sits under the tile across the floor and up the walls.
- Minimal glass. A single fixed panel, or none at all in larger rooms.
Wet room vs. walk-in shower vs. tub-shower combo
A wet room is often confused with a walk-in shower. The difference is how much of the room is waterproofed and whether there is a curb. This comparison shows how the three common layouts stack up.
| Feature | Wet room | Walk-in shower | Tub-shower combo |
|---|---|---|---|
| Curb or step | None | Low curb or curbless | Tub wall to step over |
| Waterproofed area | Whole floor and lower walls | Shower area only | Tub surround only |
| Enclosure | One panel or none | Glass door or panel | Curtain or sliding door |
| Accessibility | Excellent | Good | Limited |
| Space feel | Most open | Open | Most enclosed |
| Cleaning | Easiest, few seams | Easy | Most corners and tracks |
| Relative cost | Highest | Middle | Lowest |
If you are weighing a tub against a shower first, our tub-to-shower conversion guide walks through that decision before you get to wet room details.
How a wet room bathroom is built
A wet room only works if the hidden layers are right. The tile you see is the last step. These are the stages in order.
- Design the layout. Decide where the wet zone ends, where the drain goes, and where towels and the vanity stay dry.
- Prepare the floor. The floor is built up or recessed so it can slope to the drain while staying flush at the door.
- Set the drain. A linear drain is placed and connected to the plumbing.
- Waterproof everything. A continuous membrane goes across the floor and up the walls, with sealed seams and corners.
- Flood test. The floor is tested for leaks before any tile goes down.
- Tile and finish. Slip-resistant floor tile, wall tile, glass, fixtures and ventilation go in last.
Waterproofing is the make-or-break step. Posada is a wedi Certified Shower System Installer, and that waterproofing layer is where we spend our attention. It is not a DIY project.
Wet room cost in Central Florida
A wet room usually costs more than a standard shower remodel because more of the room is waterproofed and tiled. The final number depends on the size of the room and what happens below the floor.
| Cost driver | Why it matters |
|---|---|
| Room size | More floor and wall area means more membrane and tile. |
| Floor prep | Slab homes may need the floor recessed or built up to create the slope. |
| Moving plumbing | Relocating the drain or valves adds labor. |
| Tub inside the wet zone | Adds a fixture and more tiled area. |
| Tile choice | Large-format or natural stone costs more to buy and install. |
| Glass | A single fixed panel costs less than a full enclosure. |
| Ventilation | A stronger exhaust fan is a must in Florida humidity. |
For real price ranges by bathroom type, see our bathroom remodel cost guide for Central Florida. Financing is available too. See remodel financing in Central Florida for how it works.
Pros and cons of a wet room bathroom
Pros
- A clean, open look. No curb and little glass make the room feel bigger.
- Accessibility. Step-free entry suits wheelchairs, walkers and aging in place.
- Easier cleaning. Fewer tracks, doors and seams to scrub.
- More usable space. In small bathrooms, dropping the enclosure frees up floor area.
Cons
- Higher cost. Whole-room waterproofing and floor prep add to the budget.
- Splash. Without a smart layout, the toilet, vanity and towels get wet.
- Planning towels and storage. Anything that must stay dry needs a spot outside the spray zone.
- Slower drying. The floor stays damp longer without good ventilation.
If step-free access is your main goal, our aging-in-place bathroom remodel guide covers grab bars, seating and lighting that pair well with a wet room.
Is a wet room right for a Florida home?
Most Central Florida homes sit on a concrete slab. That makes a curbless floor very doable, but the slope has to be planned before demolition starts. It is not something to improvise on site.
Humidity is the other Florida factor. A wet room releases a lot of moisture, so a properly sized exhaust fan that vents outside is essential. Pair it with mold-resistant grout and a good sealer.
Wet rooms also work well in small bathrooms, where an enclosure eats valuable space. Our small bathroom remodel ideas show other ways to make a tight room feel larger.
Do you need a permit for a wet room?
Tile, fixtures and waterproofing alone often do not require a permit, but moving drains or plumbing can. Posada Remodeling & Design is a remodeling company, not a general contractor. When a permit is required, that work goes through our licensed general contractor partner, and all work is completed to the Florida Building Code.
Our guide to remodeling permits in Florida explains when a permit usually applies.
Wet room bathroom design tips
- Keep the toilet and vanity out of the direct spray line, or add a single glass panel.
- Choose floor tile with a slip-resistant rating for wet areas.
- Use one tile across the whole floor for a seamless, spa-like look.
- Add a recessed niche so bottles never sit on the floor.
- Mount towel hooks or a heated towel rail outside the wet zone.
- Plan lighting rated for damp locations.
For more finishing ideas, see our spa bathroom ideas and browse the bathroom gallery for finished Posada projects.
Frequently asked questions
Are wet rooms a good idea?
For accessibility and modern design, yes. A wet room is a great choice as long as the waterproofing, slope and ventilation are done professionally.
What is the difference between a wet room and a walk-in shower?
A walk-in shower waterproofs only the shower area and may still have a low curb. A wet room waterproofs the whole floor and has no curb at all.
Can you put a tub in a wet room?
Yes. Many wet rooms place a freestanding or built-in tub inside the waterproofed zone, next to the shower, behind one glass panel.
Will water get everywhere in a wet room?
Not with a good layout. The floor slopes to the drain, and a fixed glass panel or smart fixture placement keeps the dry side of the room dry.
Can a small bathroom become a wet room?
Often, yes. Small bathrooms can benefit the most, because removing the enclosure and curb makes the room feel noticeably bigger.
Ready to start? Get a complimentary estimate
Posada Remodeling & Design designs and builds bathroom remodels for homeowners across Orlando, Winter Park, Longwood, Ocoee, Windermere and Lake Mary. Michael Posada walks every project personally. Learn more about our bathroom remodeling services, or get a free estimate today.