An open-concept kitchen remodel is mostly about the wall, and whether it is load-bearing decides most of the cost. Large open-concept kitchens fall in the luxury and open-concept range, $50,000 to $80,000+ in 2026, and removing a load-bearing wall requires a permit. Industry guides put a large open-plan kitchen at eight to twelve weeks or more.
Key facts
- Only an inspection confirms whether a wall is structural.
- What you give up: wall storage, some quiet and a hidden mess; a range hood vented outside stops being optional.
- Permits included when your project needs one; we coordinate it through our licensed general contractor partner.
- Kitchen ranges in 2026: refresh & update $15,000–$25,000; full remodel $25,000–$50,000; luxury & open-concept $50,000–$80,000+.
Ranges reflect typical Central Florida projects in 2026. Your written proposal is exact.
An open concept kitchen is still one of the changes we hear about most from Central Florida homeowners. And it is almost never really about the kitchen. It is about the wall.
Taking out the partition between the kitchen and the living room changes how light moves through the house. It changes how people talk while dinner is being made. It changes how big the whole floor plan feels.
It also changes the budget. A wall that holds the roof up is a completely different job from a wall that just divides two rooms. Here is what the work involves, what it costs in the Orlando area in 2026, and the honest case for and against it.
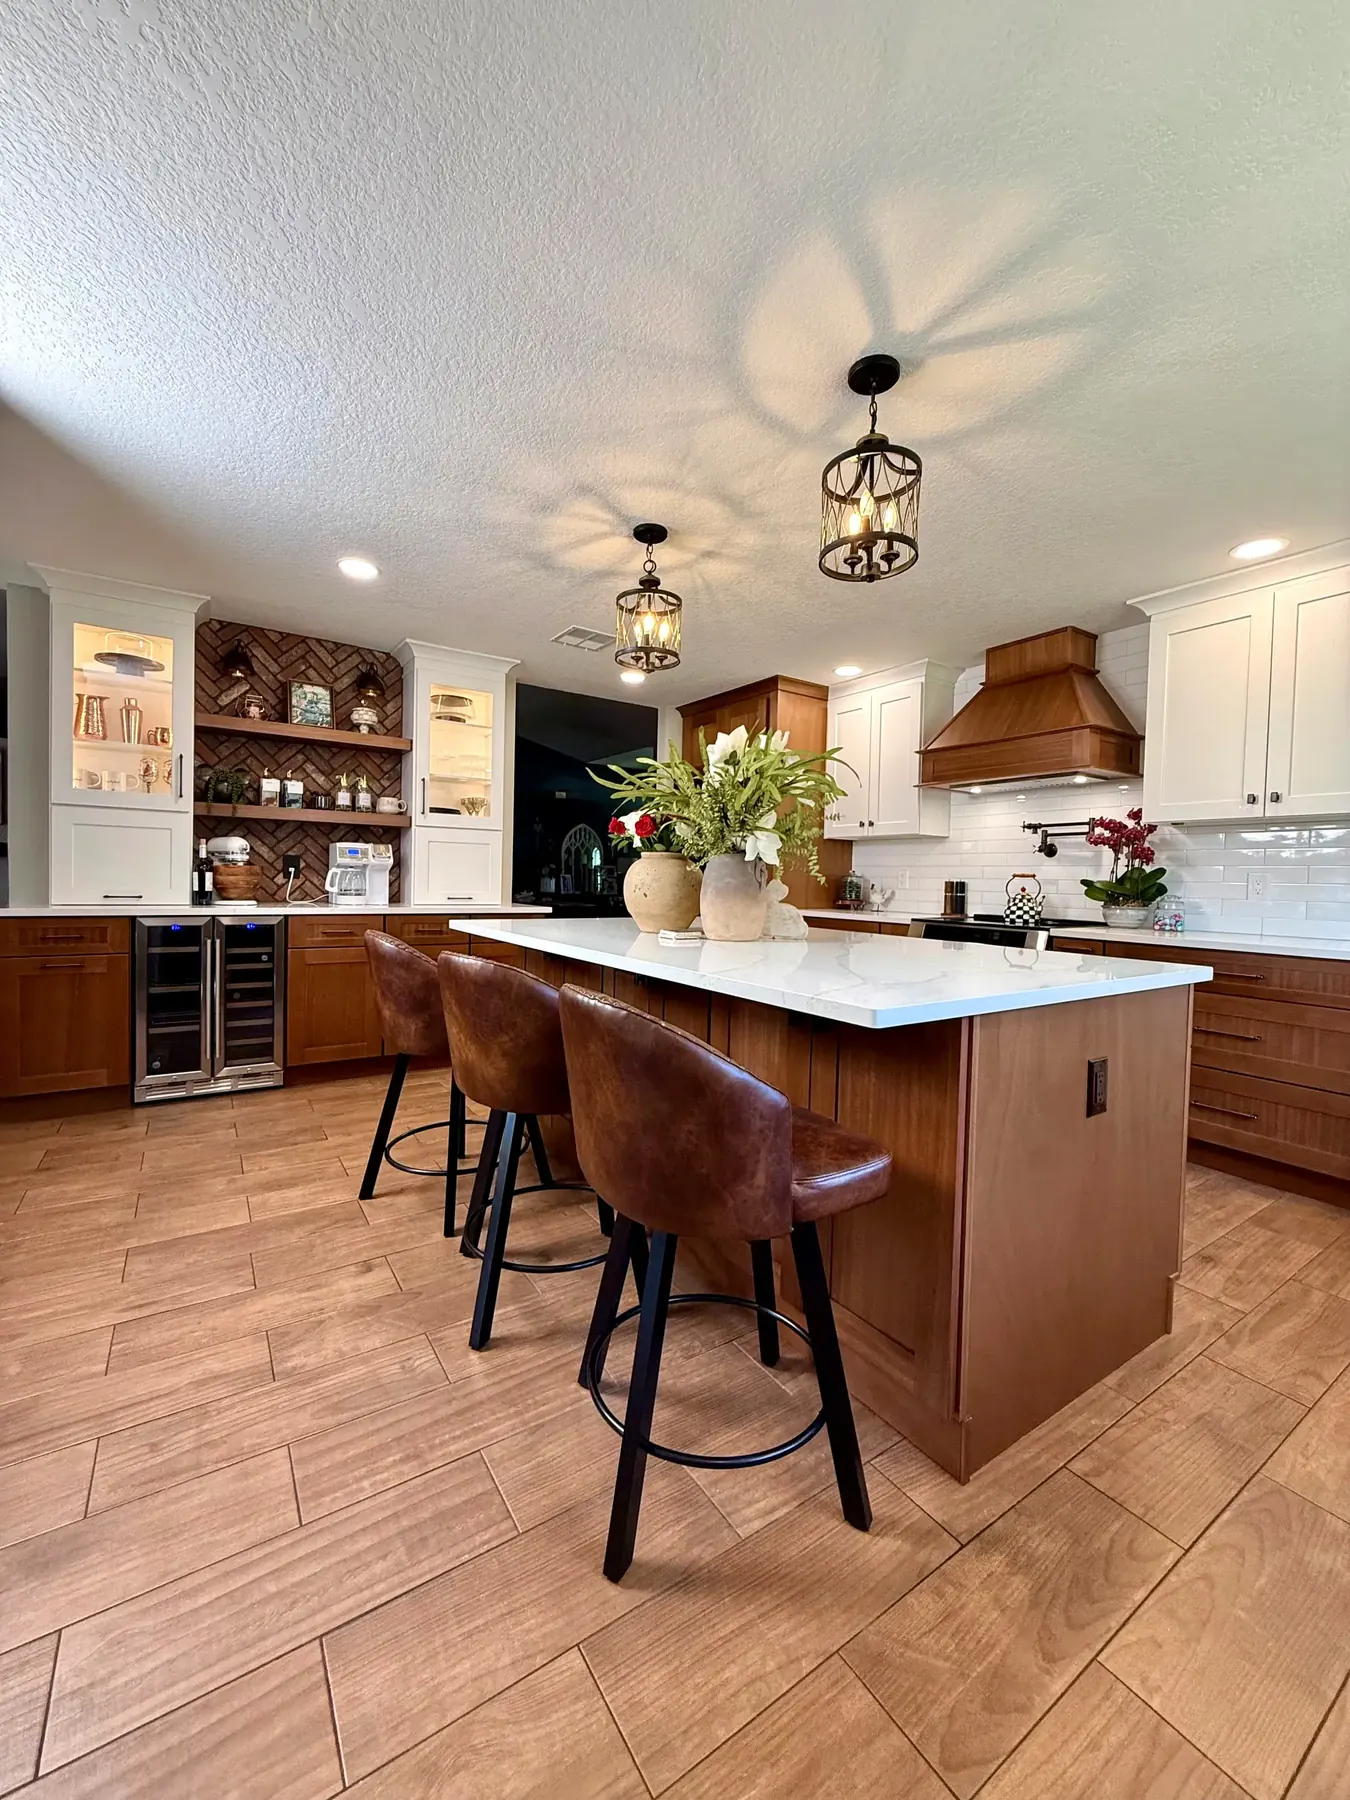
What an open concept kitchen remodel actually involves
Most open-plan projects come down to removing one wall, but the work does not stop at the wall itself. Once the partition is gone you are left with a ceiling that needs to read as one plane, a floor with a scar down the middle of it, and two rooms that were finished at different times and rarely match. A realistic scope looks like this:
- Demolition and protection. Sealing off the rest of the house, because drywall dust travels everywhere.
- Whatever is inside the wall. Electrical circuits, switches, plumbing vents, and sometimes an air-conditioning duct all have to be rerouted before the framing comes out.
- Structural support, if the wall is load-bearing. Temporary shoring, an engineered beam, and posts that carry the load down to something solid.
- Ceiling and floor repair. Patching the ceiling so the seam disappears, and filling the gap in the floor.
- Flooring that runs through. This is the step people forget. Two different floors meeting in the middle of one open room is the fastest way to make a new open plan look unfinished. Often the flooring in both rooms gets replaced together.
- The new kitchen itself. Cabinets, counters, lighting, and usually an island, since the wall you removed was probably where your upper cabinets lived.
Load-bearing or not? Find out before you set a budget
This one question decides most of the cost. It is not something to guess at from a video.
In many Central Florida homes the exterior walls are concrete block and carry a large share of the roof load. That leads homeowners to assume every interior wall is just a divider. It is often true, and sometimes badly wrong. An interior wall can still carry a girder truss, a second floor, or a point load where the roofline changes direction.
Clues that a wall may be structural: it runs perpendicular to the ceiling joists or trusses, it sits directly above a beam or a thickened slab, or it lines up with a wall on the floor above. None of those are proof.
The only reliable answer comes from an inspection. Where the wall is structural, the beam that replaces it has to be sized by a structural engineer, not estimated on site. We look at this on the first visit, before any number goes on paper. A budget built on the wrong assumption is not a budget.
Open concept kitchen cost in Central Florida (2026)
Opening up a kitchen is rarely done on its own. By the time the wall is out you are rebuilding cabinets, counters, lighting, and flooring in one continuous space, which is why open-plan kitchens sit at the higher end of local pricing. These are the same 2026 Central Florida ranges we use in our full kitchen remodel cost guide:
| Scope | Typical cost (Central FL, 2026) |
|---|---|
| Refresh & update | $15,000 – $25,000 |
| Full remodel | $25,000 – $50,000 |
| Luxury & open-concept | $50,000 – $80,000+ |
Ranges reflect typical Central Florida projects in 2026. Your written proposal is exact.
The wall itself is what separates the third row from the second, and the type of wall is what separates a modest line item from a major one:
| Wall type | What the work involves | Effect on the budget |
|---|---|---|
| Non-load-bearing partition | Demo, reroute any wiring or ducts inside it, patch ceiling and floor | One of the smaller changes you can make, minor next to cabinets and countertops |
| Load-bearing wall | Temporary shoring, an engineered beam sized by a structural engineer, new posts and support below them, a permit | A significant multi-thousand-dollar line item, and the main reason open-plan projects land in the upper range |
Because the range is wide, financing matters here more than on a smaller job. Financing is available through Hearth (NMLS ID 1628533), which works with a network of lending partners, including 0% APR promotional options for qualified homeowners. Posada is not a lender; rates and terms are set by the lending partner.
How long does it take?
Industry guides put a midrange kitchen remodel at four to eight weeks of construction; removing a wall pushes it toward the top of the range.
Industry guides put a large open-plan kitchen at eight to twelve weeks or more. The structural work, the inspection, and the ceiling and floor repair all happen before cabinets can be set. Custom cabinets and stone countertops have the longest lead times, so order them early. Our guide to how long a remodel takes breaks the schedule down week by week.
Open concept kitchen pros: what you gain
- Light travels. A kitchen with one window borrows the living room’s windows the moment the wall is gone. This is usually the change people notice first.
- The house feels larger without getting larger. Sight lines across two rooms read as square footage, which is why open plans are so effective in mid-sized Florida homes.
- Nobody is stuck alone in the kitchen. Cooking stops being a separate activity from the rest of the evening, the real reason most families ask for it.
- You can watch the kids from the sink. Simple, and it comes up in almost every consultation.
- Entertaining works. Guests gather around an island instead of clustering in a doorway.
- Buyers recognize it. Open main living areas are widely expected in this market, and a dated closed-off kitchen is one of the first things buyers flag.
Open concept kitchen cons: what you give up
These are the trade-offs worth hearing before demolition day, not after:
- You lose wall, and wall is storage. The run you remove was probably carrying upper cabinets. That storage has to come back somewhere (an island, a pantry, taller cabinets, or a bank of drawers), and it needs to be in the plan from the start.
- Sound carries. A dishwasher, a range hood, and a television now share one room. Hard floors and stone counters make it livelier still.
- So do cooking smells. Without a wall, a strong range hood vented to the outside stops being optional.
- The mess is always visible. Dishes in the sink are now part of the living room. Some households love the openness and quietly hate this part.
- Cooling one large volume is different. In Central Florida the kitchen is the hottest room in the house, and opening it into the living area spreads that heat and humidity. Supply and return air often need rebalancing so the new space stays comfortable.
- Not every home is a candidate. A load-bearing wall stacked under a second floor, or one carrying plumbing that cannot be moved, can make the job disproportionately expensive for what you get.
Do you need a permit to remove a wall?
Most kitchen remodeling — cabinets, countertops, tile, flooring, and fixtures — updates what is already there and does not require a permit. Removing a load-bearing wall is the classic exception: it is structural work, and it does require one. Rules vary by jurisdiction, and Orange County, Seminole County, and cities like Winter Park and Longwood each run their own building departments.
Posada Remodeling & Design is a design-build remodeling studio. When a project does need a permit, we coordinate it through our licensed general contractor partner. That partner pulls the permit and oversees that portion of the job, so it stays with the right professional and is completed to the Florida Building Code.
Our guide on kitchen and bathroom remodel permits in Florida covers this in more detail.
Is an open concept kitchen right for your home?
It usually is when the kitchen is dark, when it is closed off from the room the family actually lives in, when the wall is a simple partition, or when the floor plan already flows that way and one wall is interrupting it.
It often is not when the household needs the kitchen to be containable. A home office in earshot, a shift worker sleeping, a musician practising. Or when you cook heavily every day and want the smells and the noise to stay put.
There is also a middle path that gets overlooked. A half-wall or a wide cased opening keeps a beam concealed, keeps some upper cabinets, and keeps a little separation. It still delivers most of the light and the sight lines. On a load-bearing wall it is frequently the smarter buy.
Browse our project gallery for open-concept kitchens we have built. See the kitchen features homeowners ask for most and more kitchen remodeling ideas while you plan.
Open concept kitchen FAQs
How do I know if my kitchen wall is load-bearing?
You do not, reliably, without an inspection. Walls running perpendicular to the ceiling trusses, sitting under a girder, or aligning with a wall above are more likely to be structural, but those are indicators, not answers. Have it inspected before you budget, and have any replacement beam sized by a structural engineer.
How much does an open concept kitchen cost in Orlando?
Large open-concept kitchens in Central Florida typically run $50,000 to $80,000 in 2026, with fully custom projects above that. Most of the difference between that and a $25,000–$50,000 full remodel comes from the structural work, the extra flooring, and the larger cabinet and countertop run an open plan needs.
Do I need a permit to open up my kitchen?
If the wall is load-bearing, yes — that is structural work. If it is a simple partition with nothing structural in it, usually not, though local rules vary. Posada is a design-build remodeling studio; when a permit is required we coordinate it through our licensed general contractor partner.
Will I lose storage by removing the wall?
You will lose whatever upper cabinets were on it, which is why the replacement storage belongs in the design from day one. An island with deep drawers, a taller run of cabinets on the remaining walls, or a pantry usually returns more usable storage than the wall held.
Are open concept kitchens going out of style?
Fully open plans with no separation at all have drawn some pushback, and defined zones, half-walls, and wide cased openings have become more popular. But open main living areas remain the norm buyers expect in Central Florida. The trend is toward openness with some definition, not back to closed-off kitchens.
Can I open up the kitchen without removing the whole wall?
Yes, and it is often the better answer. A wide cased opening or a half-wall with a counter on top gives you the light and the sight lines, keeps a beam hidden, and preserves some cabinets and some separation, usually for less than a full removal.
Working with Posada
The only way to know what opening up your kitchen really costs is to have someone look at the wall.
Posada Remodeling & Design designs and builds kitchens for homeowners across Orlando, Winter Park, Longwood, Ocoee, Windermere, Lake Mary, Oviedo, Maitland, and Clermont. See every city we cover on our service areas page.
Explore our kitchen remodeling services, compare quartz and granite countertops for the new island, read about financing options, or check our FAQs. When you are ready, book a complimentary in-home design consultation.
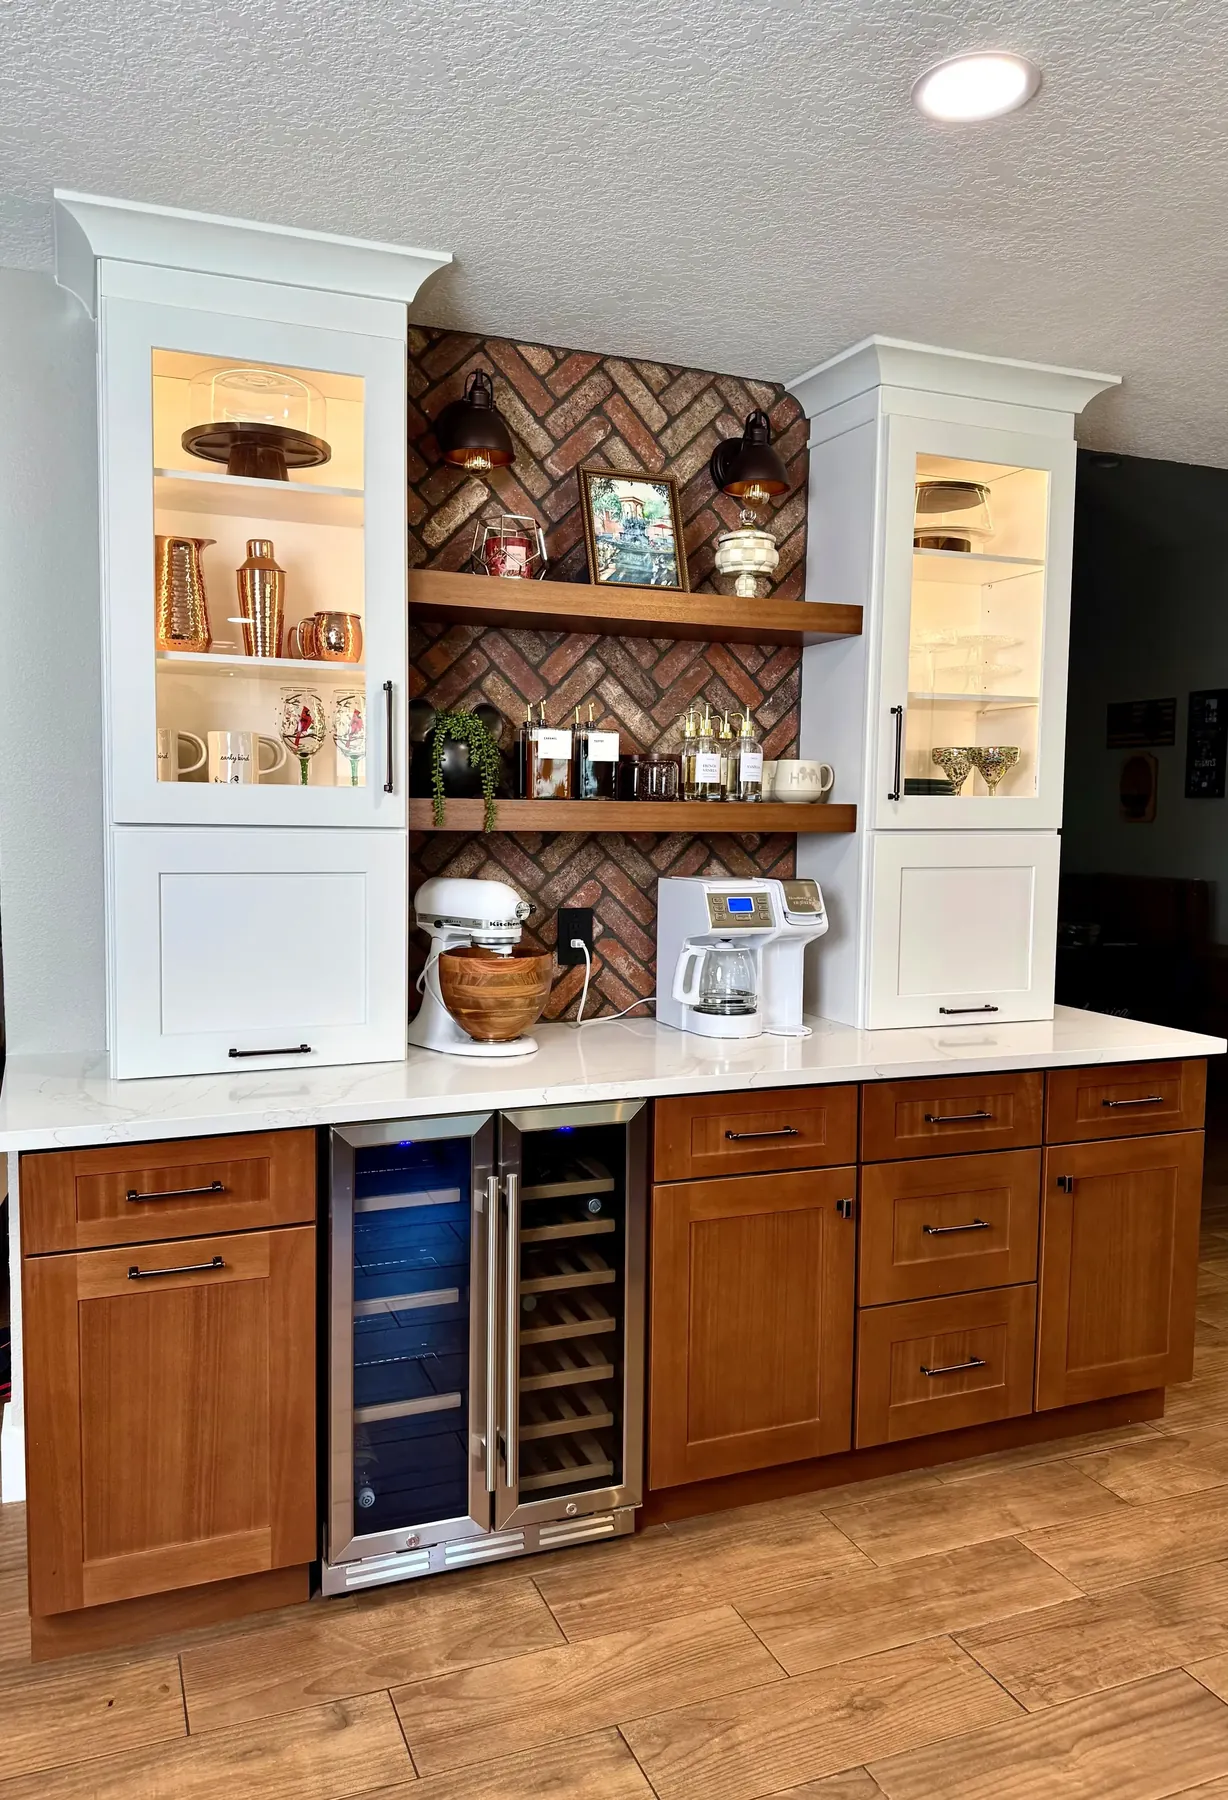
A coffee bar is one of the features that benefits most from an open plan, because it moves the morning traffic off the island. See our guide to kitchen coffee bar ideas for the layouts that work.