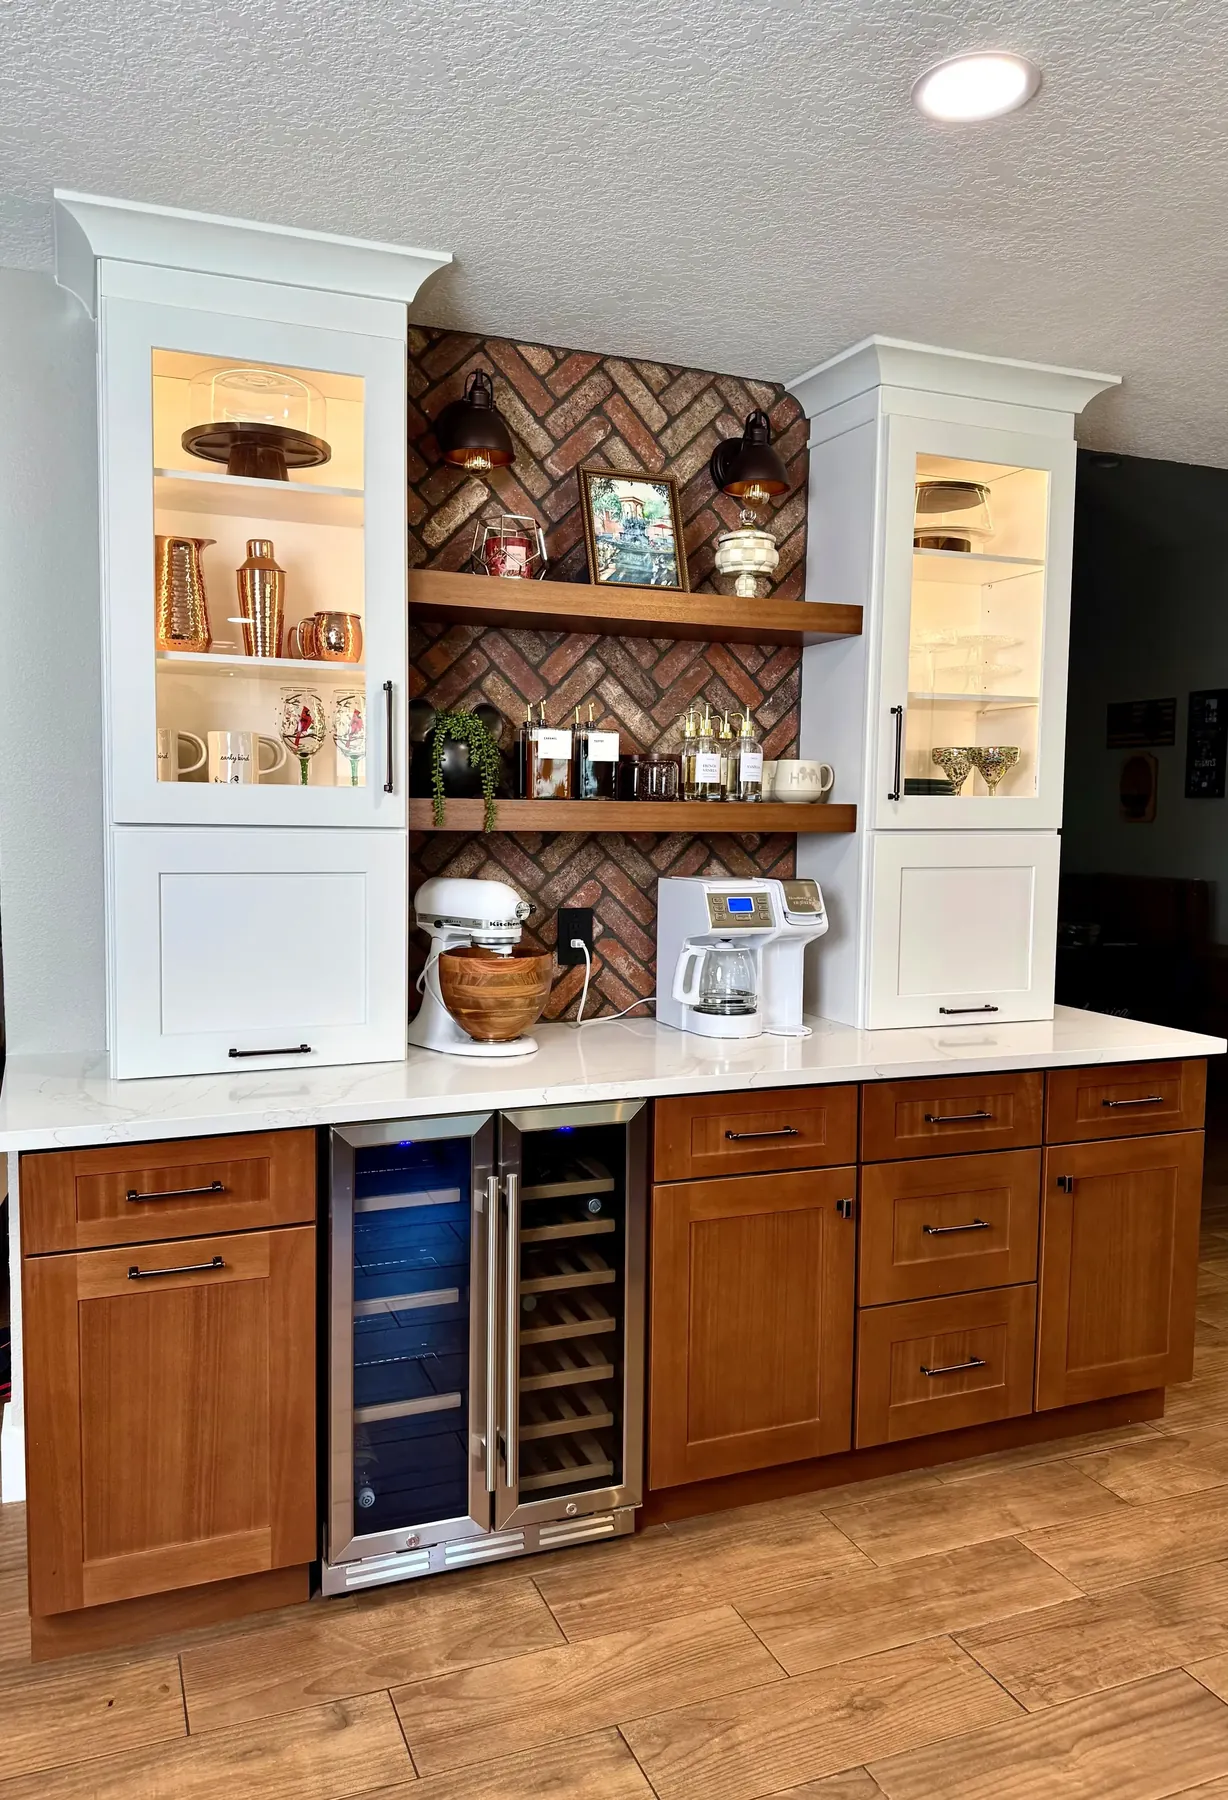
A built-in coffee bar gives the machine, grinder and mugs their own zone so the main counter stays clear. Five layouts work: a counter nook, an appliance garage, a converted closet, a butler's pantry station and a full built-in beverage bar. Built during a kitchen remodel, it shares the cabinet order, the counter template and the electrical rough-in instead of paying for them twice.
Key facts
- An espresso machine, grinder and beverage fridge on one circuit can trip a breaker, so a full built-in bar usually gets its own circuit.
- A prep sink or a plumbed coffee machine adds supply and drain work.
- Kitchen ranges in 2026: refresh & update $15,000–$25,000; full remodel $25,000–$50,000; luxury & open-concept $50,000–$80,000+.
Ranges reflect typical Central Florida projects in 2026. Your written proposal is exact.
A built-in coffee station is one of the add-ons homeowners ask about most, and the best kitchen coffee bar ideas all start with the same question: where does the machine live so the counter stays clear? This guide walks through the layouts that work, what to build into the cabinetry, when plumbing and electrical come into play, and how to add a coffee bar without it looking bolted on afterwards.
Why a coffee bar earns its space
A coffee maker, a grinder, a kettle and a mug rack quietly take over about three feet of prime counter. In an open-plan kitchen, that counter is also the first thing guests see. Giving the coffee setup its own zone pulls all of it out of the main work area, which is the real payoff.
It also keeps traffic out of the cook’s way. Someone making coffee at a dedicated station is not crossing the path between the sink, the range and the fridge. That matters most in open-concept kitchens, where the island doubles as seating and everyone drifts toward it.
Kitchen coffee bar ideas by layout
Almost every coffee station we build falls into one of five layouts. The right one depends on how much wall you can give up and whether you want the machines visible.
| Layout | Space it needs | Best for |
|---|---|---|
| Counter nook | 24–36 in. of existing counter | The simplest option: a run of counter given over to coffee, with outlets and shelving above |
| Appliance garage | One base or wall cabinet bay | Keeping the machine plugged in and ready but hidden behind a lift-up or pocket door |
| Converted closet | A pantry or coat closet, 30–48 in. wide | Homes with a closet backing onto the kitchen, so the whole station tucks in and the doors close |
| Butler’s pantry station | A run of counter in the pass-through | Houses that already have a butler’s pantry between kitchen and dining |
| Full built-in bar | A wall section with base and upper cabinets | Coffee plus glassware, wine storage and a beverage fridge in one built-in |
The counter nook
The lowest-cost version and the one most homeowners start with. Pick an end of the counter that is not part of the work triangle, add two outlets, and put open shelves or a small upper cabinet above it. A different backsplash tile behind the nook is enough to make it read as a deliberate zone rather than clutter.
The appliance garage
An appliance garage is a cabinet bay with a power outlet inside and a door that lifts, rolls or pockets back. The espresso machine stays plugged in and sits at working height; you open the door, pull it forward on a sliding shelf, and close everything when you are done.
The converted closet
If there is a shallow closet on a kitchen wall, it can become a coffee bar with counter, shelving and lighting inside. The doors close on the whole thing. Worth checking first whether the closet wall is load bearing or carries plumbing, because that decides how far the opening can be widened.
The butler’s pantry station
A butler’s pantry is a serving and staging counter between the kitchen and the dining room. Coffee sits naturally there because it is used at the start and the end of a meal, and it keeps the main kitchen counters free during a party.
The full built-in beverage bar
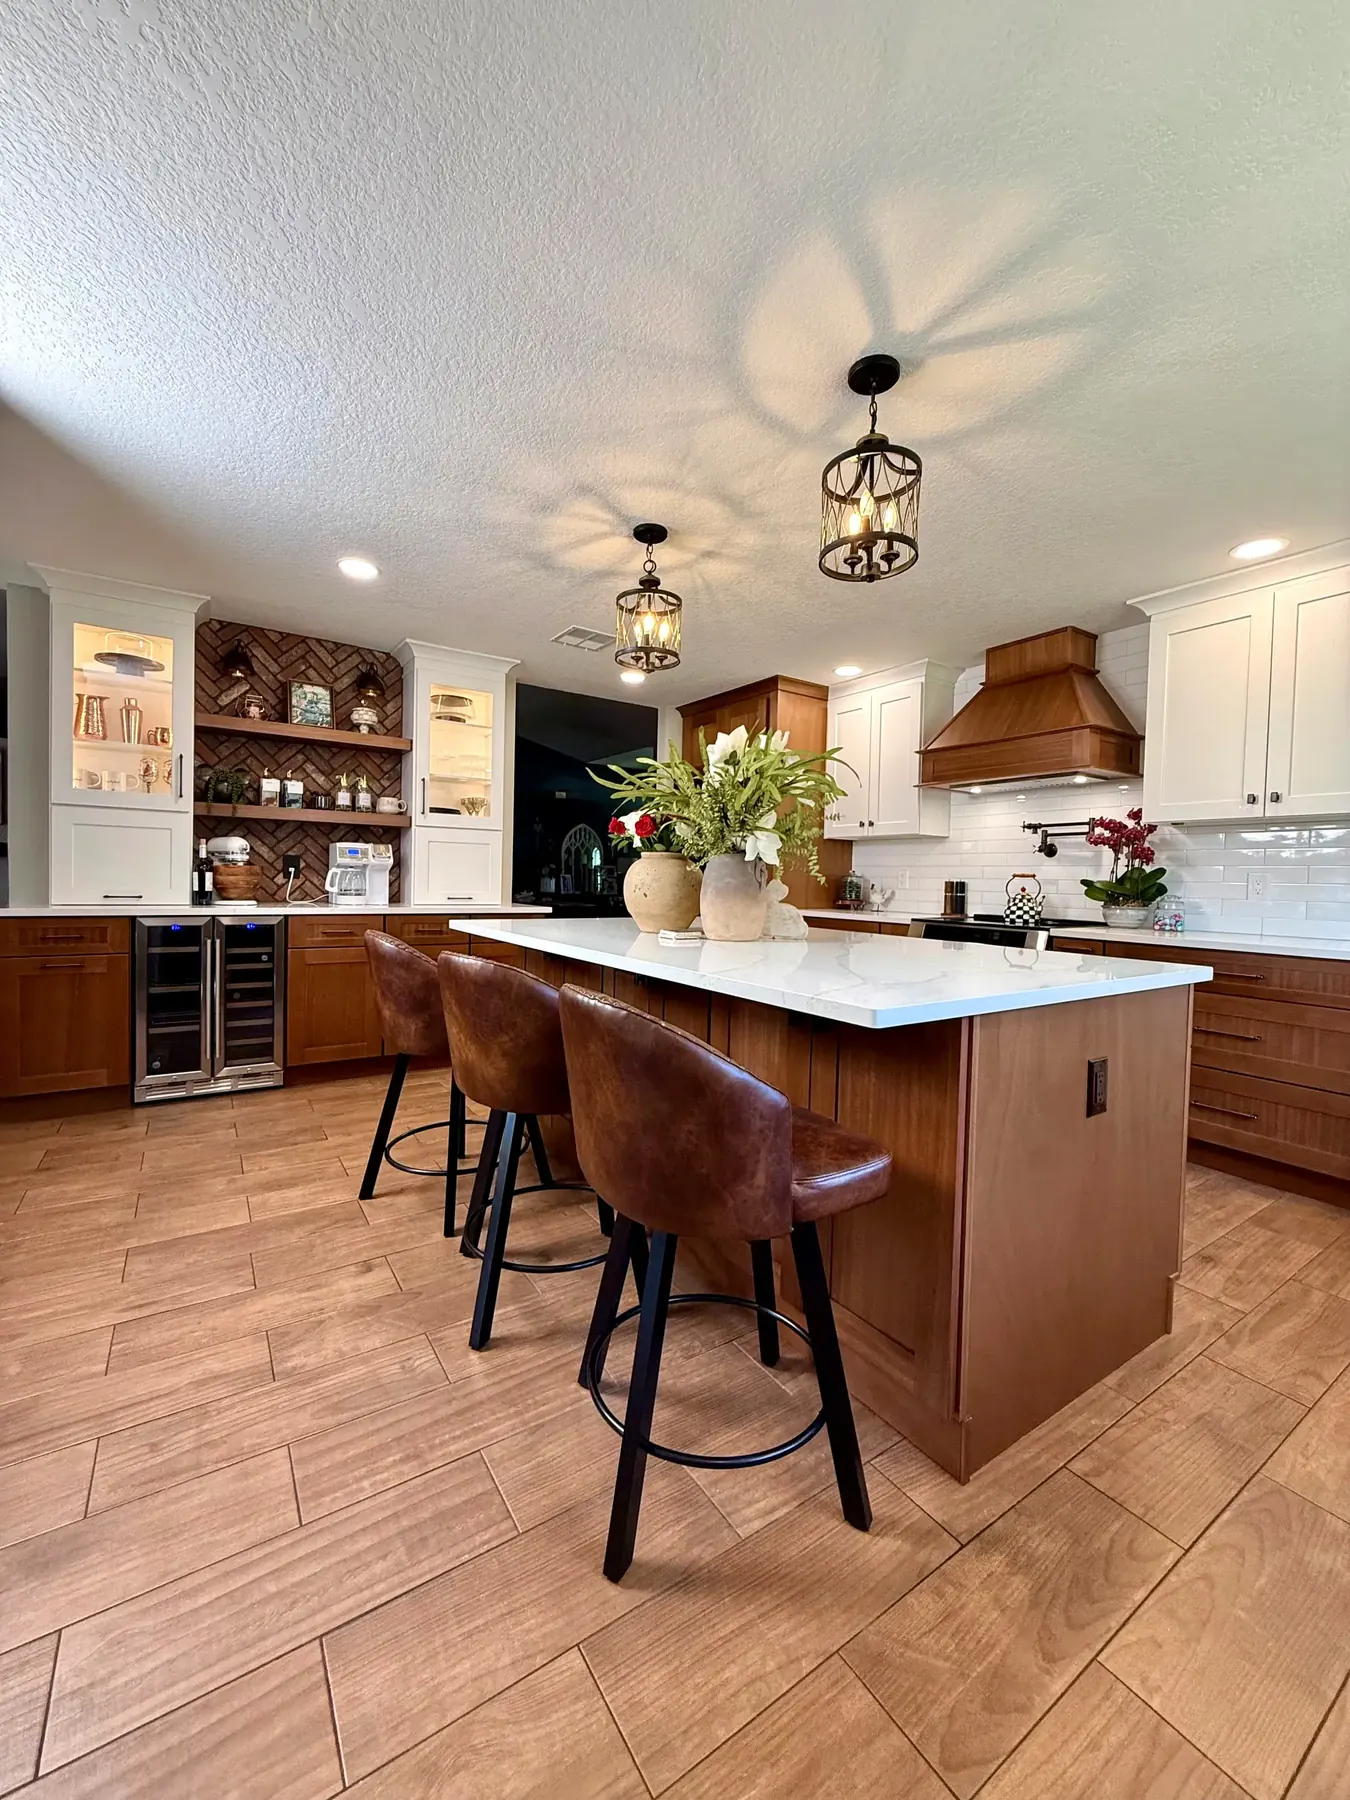
The largest version: a dedicated wall with base cabinets, uppers, a stone counter and often an undercounter beverage fridge. Coffee in the morning, wine and glassware at night. It is the one to plan during a whole-kitchen remodel rather than add later, because it usually needs its own circuit.
What to build into the station
Layout aside, the details are what make a coffee bar pleasant to use every morning. This is the checklist we work through with homeowners:
- Enough outlets, in the right place. Two at minimum, positioned so cords do not cross the counter. Inside an appliance garage, the outlet goes in the back wall of the bay.
- Mug storage at reach height. Open shelves or a shallow upper cabinet directly above the machine. Peg drawers work well for stacking mugs flat.
- A drawer for beans, pods and filters. A drawer keeps them out of sight; deep drawers with dividers beat a cupboard shelf for this.
- Task lighting. Undercabinet LED strip so the station is usable before sunrise without turning the whole kitchen on.
- A durable counter surface. Coffee, citrus and hot cups all end up here, which argues for quartz over a porous stone. See our comparison of quartz vs. granite countertops.
- A landing spot. Even six inches of clear counter beside the machine makes the difference between usable and cramped.
- Optional: a small prep sink or filtered water line. Convenient, and the one upgrade that changes the scope of the job.
Cabinets, counters and finishes
There are two schools. Match the coffee bar to the rest of the kitchen so it disappears into the cabinetry, or deliberately contrast it (a different cabinet colour, a wood-toned interior, or a distinct tile) so it reads as a piece of furniture. Both look intentional. What looks unplanned is a near-match that misses.
If you are matching, order the coffee bar cabinets in the same door style and finish batch as the kitchen. If you are contrasting, carry the accent somewhere else in the room as well (the island, or the range hood) so it has a partner. More on pulling a scheme together in our kitchen remodeling ideas guide.
Plumbing, electrical and permits
A coffee bar that only needs outlets is straightforward. Two things change that. The first is load: an espresso machine, a grinder and a beverage fridge on one shared kitchen circuit can trip a breaker, so a full built-in bar is usually given its own circuit. The second is water. Adding a prep sink or a plumbed line for a built-in coffee machine means running supply and drain, and that is a different scope of work.
To be clear about how we handle it: Posada Remodeling & Design is a design-build remodeling studio. Permit-required work goes through a licensed general contractor partner. Our guide on remodeling permits in Florida covers this in more detail.
What a coffee bar adds to a kitchen remodel
A coffee station is not priced on its own so much as it is priced as part of the cabinetry, counter and electrical around it. A counter nook with outlets and open shelving sits at the low end of that. An appliance garage adds one cabinet bay and its hardware. A full built-in bar with its own circuit, stone counter and beverage fridge is the significant one, because it is effectively a small extra run of kitchen.
The important thing is timing. Built during a remodel, the coffee bar shares the same cabinet order, the same counter template and the same electrical rough-in. Added a year later as a standalone project, all three of those get paid for twice. Our kitchen remodel cost guide for Central Florida sets out the ranges a full kitchen falls into, and financing is available if you would rather do the whole scope at once.
Planning tips for Central Florida homes
- Keep it out of the work triangle. The whole point is to move traffic away from the sink, range and fridge. An end wall or the far side of the island is usually right.
- Watch the morning sun. A lot of Central Florida kitchens face east, and a station in direct sun gets hot and fades open-shelf contents. A shaded wall is kinder.
- Think about humidity. Beans and paper filters keep better in a closed drawer than on an open shelf in a Florida summer.
- Measure your tallest machine with the lid open. Bean hoppers and lift-up water tanks need clearance above, which is what catches people out with appliance garages.
- Decide early whether water is involved. A prep sink has to be planned before cabinets are ordered, not after.
Other features worth planning at the same time are covered in our round-up of the kitchen features Central Florida homeowners ask for most.
Kitchen coffee bar ideas: common questions
How much space does a coffee bar need?
Two feet of counter is workable, three feet is comfortable, and four feet lets two people use it at once. Height matters as much as width. Leave clearance above for the water tank or bean hopper lid to open fully.
Does a coffee bar need its own outlet?
It needs outlets, and often its own circuit. A machine, a grinder and a beverage fridge together draw enough that sharing a circuit with the rest of the counter can trip a breaker. This is decided at the rough-in stage, so raise it early.
Should the coffee bar match the kitchen cabinets?
Either match it exactly or contrast it clearly. A close-but-not-quite match is the only version that looks like an afterthought. If you contrast, repeat the accent elsewhere in the room.
Can a coffee bar go in a small kitchen?
Yes, usually as an appliance garage rather than a separate run of cabinetry. In a small kitchen the goal is to reclaim counter, so hiding the machine in a bay you already have is more valuable than adding a feature wall.
Is a coffee bar the same as a butler’s pantry?
No. A butler’s pantry is a separate serving and staging space between the kitchen and dining room. A coffee bar is a single-purpose zone that can live inside a butler’s pantry, but far more often sits in the kitchen itself.
Does a coffee bar add value to a home?
It is a feature buyers notice, but it is the kitchen as a whole that carries the value. Treat the coffee bar as something that makes the room work better day to day, and let the wider remodel do the heavy lifting on resale.
Working with Posada
Posada Remodeling & Design designs and builds coffee bars as part of full kitchen remodels for homeowners across Orlando, Winter Park, Longwood, Ocoee, Windermere and Lake Mary. Tell us where you would like the station and we will show you what fits. See more of our work in the kitchen gallery, read about our kitchen remodeling service, or book a complimentary in-home design consultation.