
3:38
Film with Mike
& Cameron
& Cameron
Still from the walkthrough film · Sorrento
A tub the owners had no use for became a long vanity with real drawer storage, a 30-inch toilet room grew to 48, and the shower went curbless with a mitered infinity niche. Filmed and explained by Mike and the team that built it.
Shower, vanity & toilet roomCurbless showerMitered infinity nicheSorrento, Lake County
Mike starts at the vanity wall where the tub used to be and the toilet room he pushed out to 48 inches, then hands over to Cameron, our tile installer, inside the curbless shower: the 2 by 4 foot tile, the mitered infinity niche, the leveling clips and the lift-out drain. Three minutes and thirty-eight seconds with the people who built it. Tap to play.
The homeowners had two vanities, a bathtub they had no use for and nowhere to set things down in the morning. Mike took the tub out and ran one long vanity along that wall, with drawer bases and cabinet bases below and a much longer countertop above, and left the end of the run open so natural light reaches the room.
The toilet room was 30 inches wide. Sitting down, the door hit your knee, so it had to stay open. The wall moved out to 48 inches, and the door closes now.
The parts of a shower you only notice when they are done wrong, explained by the tile installer himself.
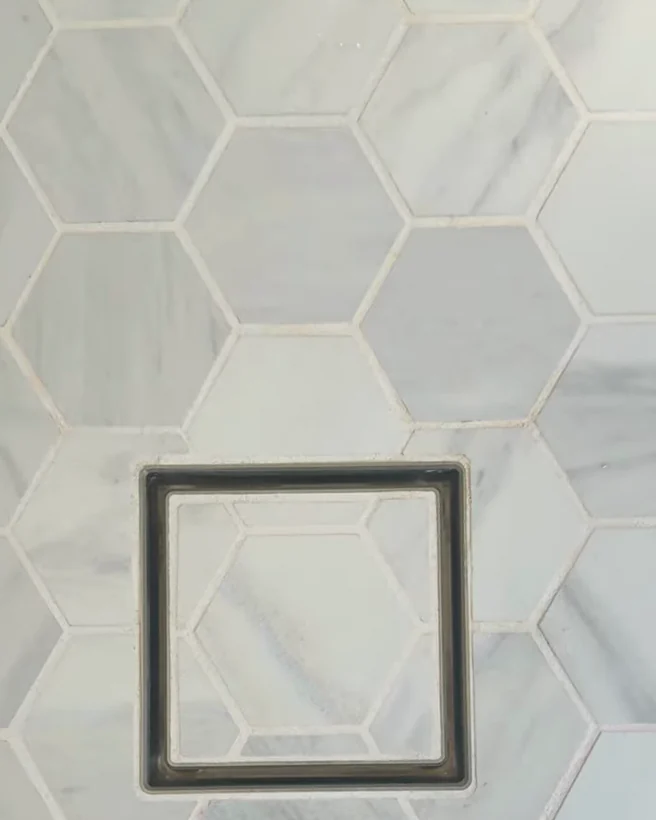
The curb is gone, so the floor tile runs straight into the shower with nothing to step over. The shower floor is pitched at the proper angle so water goes where it should, and the hex mosaic carries a square tile-in drain that lifts out and sits right back in place.
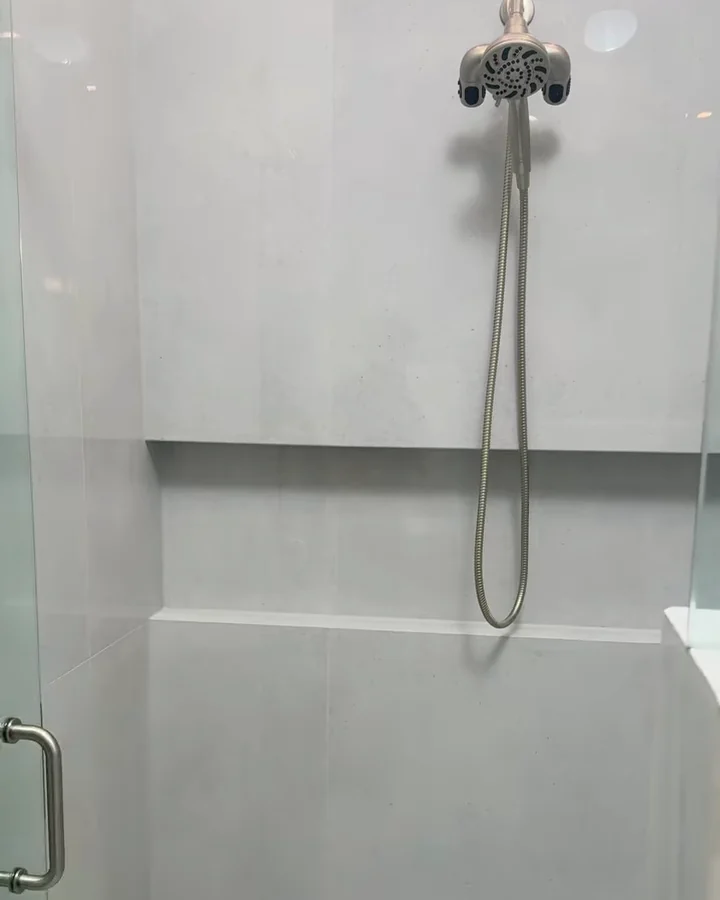
The niche in the back wall is built with mitered edges and finished with epoxy, so there is no metal trim breaking up the tile. The result reads more modern, and nothing interrupts the line of the wall.
Large-format tile is very hard to set flat without them. Clips every six to ten inches, depending on the material, keep every edge flush so there is no lippage, and the inside corners are finished in silicone.
The half wall between the shower and the room is capped in quartzite that continues down the end as a waterfall, with epoxied edges in place of visible seams. Custom work, and the miters came out clean.
“We decided to go with Posada Remodeling for our shower remodel and they did not disappoint! Not only was the price very reasonable, but they also went above and beyond to make sure our shower was repaired correctly when an unforeseen issue arose. The shower looks phenomenal.”
A complimentary in-home design consultation. We listen first, then tell you honestly which range your bathroom falls into. Evening and weekend consultations available. Every project follows the same seven steps, and financing is available.